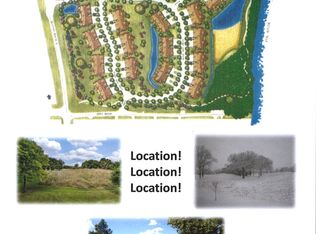
Light/Bright End-Unit on Quiet Cul-De-Sac & Backs to Dedicated Conservancy Area! Over 2,700 SqFt of Finished Living Space! Features 3 Full Ensuite Bedrooms, 3.1 Bathrooms & Two Gas Log Fireplaces! In Premier Luxury Townhome Community, "River Mist on the Fox"! Total of Only 80 Townhomes on Serene 24 Acre, Vacation Like, Private Setting w/100+ Year Old Trees, Serene Walking Path by the River to View Eagles & Egrets & Millstone Park! Home Amenities Include: Living Room w/Gas Log Fireplace & Custom Mantle Overlooks Dedicated Open Space & Inviting Deck for Watching Sunsets & Entertaining! Gourmet Kitchen for Preparing Those Special Meals for Friends & Family...Features Corian Countertops, Breakfast Bar, Abundance of Cabinetry, KitchenAid Stainless Appliances! Expansive Windows Throughout & Architectural Interest Abound in this Light/Bright Luxury Town Home! Decadent Master Suite w/Walk-In Closet & Master Bath w/Dual Sink Vanities, Large Shower & Separate Soaker Tub! The Mid-Level Features 2nd Ensuite Bedroom w/Full Bathroom & Walk-In Closet. Full Finished Walk-Out Basement w/3rd Ensuite Bedroom & Family Room w/Gas Log Fireplace & Sliding Glass Door to Patio. Enjoy Your Morning Coffee or Evening Glass of Wine while Enjoying the Nature Prairie Preserve which is Ecologically Maintained by HOA & Recognized By the Conservation Foundation! Oswego 308 Schools! Just Kick Back & Relax! HOA Maintains Exterior of the Home, Maintains Landscaping & Does Snow Removal! Come View This Amazing Home, You Won't Be Disappointed! Location! Location! Location! Recent Updates/Upgrades Include: 2023-New Furnace & Air Conditioner, 2023-New Driveway/Curb Cuts, 2022-New Carpet in Master Suite & 2nd Floor Ensuite, High Rise Toilet in 3 Bedrooms, New Deck, 2021-Barn Doors in Master Suite, 2020-New Roof Gutters & Downspouts
Closed
$390,000
210 River Mist Ct #210, Oswego, IL 60543
3beds
2,754sqft
Townhouse, Single Family Residence
Built in 2005
2,448 Square Feet Lot
$408,800 Zestimate®
$142/sqft
$3,222 Estimated rent
Home value
$408,800
$388,000 - $429,000
$3,222/mo
Zestimate® history
Owner options
List your home for rent
$3,222/mo
Rent Zestimate®
Find your next renter with Zillow Rental Manager. Plus, with online applications, you can quickly screen prospective tenants – for free.
$3,222/mo
Rent Zestimate®
Refinance and save
$3,197/mo
Est. payment
Refinancing to a lower rate could help reduce your monthly payments and save thousands over the life of the loan.
$3,197/mo
Est. payment
Explore your selling options
Work with a Zillow partner agent
Leverage their expertise and Zillow's premium Showcase listings to get your home seen by more buyers.
Get startedList with your own agent
Get your home in front of millions of buyers by listing it on Zillow.
Learn how to do itSell it yourself
Take full control of how buyers see your home on Zillow by listing For Sale by Owner (FSBO).
List your homeWhat's special
Zillow last checked:
Listing updated:
Listed by:
Terry Anderson 630-294-6378,
john greene, Realtor,
Barbara Anderson,
john greene, Realtor
Bought with:
Chris McGary
eXp Realty
Source: MRED as distributed by MLS GRID,MLS#: 11985480
Facts & features
Interior
Bedrooms & bathrooms
- Bedrooms: 3
- Bathrooms: 4
- Full bathrooms: 3
- 1/2 bathrooms: 1
Rooms
- Room types: Foyer, Pantry, Loft
Primary bedroom
- Features: Flooring (Carpet), Window Treatments (Blinds), Bathroom (Full)
- Level: Third
- Area: 216 Square Feet
- Dimensions: 18X12
Bedroom 2
- Features: Flooring (Carpet), Window Treatments (Blinds)
- Level: Second
- Area: 240 Square Feet
- Dimensions: 20X12
Bedroom 3
- Features: Flooring (Carpet), Window Treatments (Shades)
- Level: Basement
- Area: 160 Square Feet
- Dimensions: 16X10
Dining room
- Features: Flooring (Hardwood)
- Level: Main
- Area: 144 Square Feet
- Dimensions: 12X12
Family room
- Features: Flooring (Carpet)
- Level: Basement
- Area: 368 Square Feet
- Dimensions: 23X16
Foyer
- Features: Flooring (Hardwood)
- Level: Main
- Area: 84 Square Feet
- Dimensions: 12X7
Kitchen
- Features: Kitchen (Eating Area-Breakfast Bar, Pantry-Walk-in), Flooring (Hardwood)
- Level: Main
- Area: 132 Square Feet
- Dimensions: 12X11
Laundry
- Features: Flooring (Ceramic Tile)
- Level: Basement
- Area: 66 Square Feet
- Dimensions: 11X6
Living room
- Features: Flooring (Hardwood), Window Treatments (Display Window(s), Palladian Windows)
- Level: Main
- Area: 345 Square Feet
- Dimensions: 23X15
Loft
- Features: Flooring (Hardwood), Window Treatments (Shades)
- Level: Third
- Area: 130 Square Feet
- Dimensions: 13X10
Pantry
- Features: Flooring (Hardwood)
- Level: Main
- Area: 35 Square Feet
- Dimensions: 7X5
Heating
- Natural Gas, Forced Air
Cooling
- Central Air
Appliances
- Included: Range, Microwave, Dishwasher, Refrigerator, Disposal, Stainless Steel Appliance(s), Wine Refrigerator, Water Softener Owned, Humidifier, Gas Water Heater
- Laundry: Washer Hookup, Gas Dryer Hookup, In Unit, Sink
Features
- Cathedral Ceiling(s), Walk-In Closet(s), High Ceilings, Open Floorplan
- Flooring: Hardwood
- Windows: Screens
- Basement: Finished,Full,Walk-Out Access
- Number of fireplaces: 2
- Fireplace features: Gas Log, Heatilator, Family Room, Basement, Great Room, Kitchen
- Common walls with other units/homes: End Unit
Interior area
- Total structure area: 2,875
- Total interior livable area: 2,754 sqft
- Finished area below ground: 927
Property
Parking
- Total spaces: 4
- Parking features: Asphalt, Garage Door Opener, On Site, Garage Owned, Attached, Off Street, Driveway, Owned, Garage
- Attached garage spaces: 2
- Has uncovered spaces: Yes
Accessibility
- Accessibility features: No Disability Access
Features
- Patio & porch: Deck, Patio
- On waterfront: Yes
- Waterfront features: River Front
Lot
- Size: 2,448 Square Feet
- Dimensions: 72X34
- Features: Cul-De-Sac, Nature Preserve Adjacent, Landscaped, Wooded, Mature Trees
Details
- Parcel number: 0308363006
- Special conditions: None
- Other equipment: Water-Softener Owned, TV-Cable, Ceiling Fan(s), Sump Pump
Construction
Type & style
- Home type: Townhouse
- Property subtype: Townhouse, Single Family Residence
Materials
- Vinyl Siding, Brick
- Foundation: Concrete Perimeter
- Roof: Asphalt
Condition
- New construction: No
- Year built: 2005
- Major remodel year: 2022
Details
- Builder model: THE CEDAR
Utilities & green energy
- Sewer: Public Sewer
- Water: Public
Community & HOA
Community
- Features: Park
- Security: Carbon Monoxide Detector(s)
- Subdivision: River Mist On The Fox
HOA
- Has HOA: Yes
- Services included: Insurance, Exterior Maintenance, Lawn Care, Snow Removal
- HOA fee: $330 monthly
Location
- Region: Oswego
Financial & listing details
- Price per square foot: $142/sqft
- Annual tax amount: $7,440
- Date on market: 2/22/2024
- Listing terms: Cash
- Ownership: Fee Simple w/ HO Assn.
Price history
| Date | Event | Price |
|---|---|---|
| 4/12/2024 | Sold | $390,000-1.3%$142/sqft |
Source:  MRED as distributed by MLS GRID #11985480 Report a problem MRED as distributed by MLS GRID #11985480 Report a problem | ||
| 3/5/2024 | Contingent | $395,000$143/sqft |
Source: MRED as distributed by MLS GRID #11985480 Report a problem | ||
| 2/22/2024 | Listed for sale | $395,000$143/sqft |
Source: MRED as distributed by MLS GRID #11985480 Report a problem | ||
Public tax history
Tax history is unavailable.
Neighborhood: 60543
Nearby homes
- $390,000-- bd-- ba-- sqft210 River Mist Ct, Oswego, IL 60543Sold
- $395,0003 bd4 ba2.7k sqft212 River Mist Ct, Oswego, IL 60543Sold
- $394,0003 bd4 ba2.9k sqft206 River Mist Ct, Oswego, IL 60543Off Market
- $411,7003 bd4 ba2.6k sqft214 River Mist Ct, Oswego, IL 60543Off Market

- $448,900-- bd-- ba-- sqft204 River Mist Ct, Oswego, IL 60543Off Market
- $420,0004 bd4 ba2.1k sqft216 River Mist Ct, Oswego, IL 60543Sold
- $398,4003 bd4 ba2.6k sqft202 River Mist Ct, Oswego, IL 60543Off Market
- $436,300-- bd-- ba-- sqft200 River Mist Ct, Oswego, IL 60543Off Market
- $448,500-- bd-- ba-- sqft220 River Mist Ct, Oswego, IL 60543Off Market
Nearby schools
GreatSchools rating
- 8/10Fox Chase Elementary SchoolGrades: K-5Distance: 0.5 mi
- 6/10Traughber Jr High SchoolGrades: 6-8Distance: 2 mi
- 8/10Oswego High SchoolGrades: 9-12Distance: 1 mi
Schools provided by the listing agent
- Elementary: Fox Chase Elementary School
- Middle: Thompson Junior High School
- High: Oswego High School
- District: 308
Source: MRED as distributed by MLS GRID. This data may not be complete. We recommend contacting the local school district to confirm school assignments for this home.
Get a cash offer in 3 minutes
Find out how much your home could sell for in as little as 3 minutes with a no-obligation cash offer.
Estimated market value
$408,800
Get a cash offer in 3 minutes
Find out how much your home could sell for in as little as 3 minutes with a no-obligation cash offer.
Estimated market value
$408,800
- Illinois
- Kendall County
- Oswego
- 60543
- 210 River Mist Ct Unit 210
Nearby cities
Nearby neighborhoods
Nearby zip codes
Other Oswego Topics
