Skip main navigation
Sold for $870,000
  • $870,000

    210 Riverbank Drive, Stamford, CT 06903

    4beds
    3,012sqft
    Single Family Residence
    Built in 1965
    1.12 Acres Lot
    $1,124,400 Zestimate®
    $289/sqft
    $6,520 Estimated rent

    Home value

    $1,124,400

    $1.05M - $1.23M

    $6,520/mo

    Zestimate® history
    Loading
    Loading...

    Owner options

    List your home for rent

    $6,520/mo

    Rent Zestimate®

    Find your next renter with Zillow Rental Manager. Plus, with online applications, you can quickly screen prospective tenants – for free.

    Learn more

    $6,520/mo

    Rent Zestimate®

    Refinance and save

    $4,903/mo

    Est. payment

    Refinancing to a lower rate could help reduce your monthly payments and save thousands over the life of the loan.

    See today's rates

    $4,903/mo

    Est. payment

    Explore your selling options

    Work with a Zillow partner agent

    Leverage their expertise and Zillow's premium Showcase listings to get your home seen by more buyers.

    Get started

    List with your own agent

    Get your home in front of millions of buyers by listing it on Zillow.

    Learn how to do it

    Sell it yourself

    Take full control of how buyers see your home on Zillow by listing For Sale by Owner (FSBO).

    List your home

    What's special

    Colonial homeTraditional colonial homeBrick fireplaceCentral airFront porchLovely homePrivate shared drive
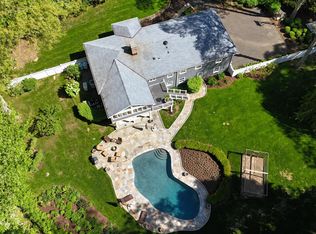
    This traditional Colonial home, nestled on a private shared drive, boasts generously sized rooms and a seamless layout ideal for modern living. As you step onto the welcoming front porch, enter this lovely home by the slate Foyer which leads into the spacious Living Room adorned with a wall of windows, seamlessly flowing into the formal Dining Room and Eat-In Kitchen featuring granite countertops. Adjacent to the kitchen, the Family Room, complete with a brick Fireplace, opens onto an airy screened porch overlooking the serene rear yard. Ascending to the second floor, you'll discover the inviting Primary Bedroom offering a Walk-In Closet and Full Bath, alongside three additional comfortably sized Bedrooms and a refreshed Hall Full Bath. The Lower Level adds versatility with a newly carpeted Playroom, storage room, and mechanical room boasting a brand new boiler, with convenient walk-out access to the yard. Throughout most of both main and upper levels, hardwood floors exude timeless charm, while the main level Laundry/Powder Room adds convenience. Enjoy the comfort of Central Air and the practicality of an oversized 2 Car Garage, conveniently accessible from the main level, completing this inviting Colonial home.

    Zillow last checked:

    Listing updated:

    Listed by:

    THE GUZINSKI TEAM AT WILLIAM PITT SOTHEBY'S INTERNATIONAL REALTY,

    Geri Guzinski 203-536-2232,

    William Pitt Sotheby's Int'l 203-968-1500

    Bought with:

    Alyssa Novak, RES.0809270

    Brown Harris Stevens

    Source: Smart MLS,MLS#: 24007333MLS Logo

    Facts & features

    Interior

    Bedrooms & bathrooms
    • Bedrooms: 4
    • Bathrooms: 3
    • Full bathrooms: 2
    • 1/2 bathrooms: 1
    Rooms
    • Room types: Laundry
    Primary bedroom
    • Features: Full Bath, Walk-In Closet(s), Wall/Wall Carpet, Hardwood Floor
    • Level: Upper
    Bedroom
    • Features: Hardwood Floor
    • Level: Upper
    Bedroom
    • Features: Hardwood Floor
    • Level: Upper
    Bedroom
    • Features: Hardwood Floor
    • Level: Upper
    Primary bathroom
    • Features: Stall Shower, Tile Floor
    • Level: Upper
    Bathroom
    • Features: Laundry Hookup, Tile Floor
    • Level: Main
    Bathroom
    • Features: Double-Sink, Tub w/Shower, Tile Floor
    • Level: Upper
    Dining room
    • Features: Hardwood Floor
    • Level: Main
    Family room
    • Features: Beamed Ceilings, Fireplace, Wall/Wall Carpet
    • Level: Main
    Kitchen
    • Features: Granite Counters
    • Level: Main
    Living room
    • Features: Hardwood Floor
    • Level: Main
    Rec play room
    • Features: Wall/Wall Carpet
    • Level: Lower
    Heating
    • Baseboard, Zoned, Oil
    Cooling
    • Central Air, Zoned
    Appliances
    • Included: Electric Cooktop, Oven, Refrigerator, Dishwasher, Washer, Dryer, Water Heater
    • Laundry: Main Level
    Features
    • Wired for Data, Entrance Foyer
    • Doors: Storm Door(s)
    • Windows: Storm Window(s)
    • Basement: Full,Partially Finished
    • Attic: Storage,Pull Down Stairs
    • Number of fireplaces: 1
    Interior area
    • Total structure area: 3,012
    • Total interior livable area: 3,012 sqft
    • Finished area above ground: 2,492
    • Finished area below ground: 520

    Property

    Parking
    • Total spaces: 2
    • Parking features: Attached, Garage Door Opener
    • Attached garage spaces: 2
    Lot
    • Size: 1.12 Acres
    • Features: Level, Sloped
    Details
    • Parcel number: 321479
    • Zoning: RA1

    Construction

    Type & style
    • Home type: SingleFamily
    • Architectural style: Colonial
    • Property subtype: Single Family Residence
    Materials
    • Shingle Siding
    • Foundation: Block
    • Roof: Asphalt
    Condition
    • New construction: No
    • Year built: 1965

    Utilities & green energy

    • Sewer: Septic Tank
    • Water: Well
    Green energy
    • Energy efficient items: Thermostat, Doors, Windows

    Community & HOA

    Community
    • Features: Park, Playground
    • Security: Security System
    • Subdivision: Wildwood Association
    HOA
    • Has HOA: No
    Location
    • Region: Stamford

    Financial & listing details

    • Price per square foot: $289/sqft
    • Tax assessed value: $557,530
    • Annual tax amount: $12,307
    • Date on market: 5/29/2024

    Price history

    DateEventPrice
    5/28/2024Sold$870,000+3.7%$289/sqft
    Source: Smart MLS #24007333 Report a problem
    5/8/2024Pending sale$839,000$279/sqft
    Source: Smart MLS #24007333 Report a problem
    4/4/2024Listed for sale$839,000$279/sqft
    Source: Smart MLS #24007333 Report a problem

    Public tax history

    YearProperty taxesTax assessment
    2025$13,024 +2.6%$557,530
    2024$12,689 -7%$557,530
    2023$13,637 +15.4%$557,530 +24.2%
    2022$11,816 +1.4%$448,760
    2021$11,654 +2.5%$448,760
    2020$11,367 $448,760
    2019$11,367 +3.6%$448,760
    2018$10,972 -4.7%$448,760 -0.2%
    2017$11,510 +3.8%$449,780 +0.7%
    2016$11,088 $446,740
    Find assessor info on the county website

    Neighborhood: North Stamford

    Nearby schools

    GreatSchools rating
    Schools provided by the listing agent
    • Elementary: Roxbury
    • Middle: Cloonan
    • High: Westhill

    Source: Smart MLS. This data may not be complete. We recommend contacting the local school district to confirm school assignments for this home.

    Get pre-qualified for a loan
    At Zillow Home Loans, we can pre-qualify you in as little as 5 minutes with no impact to your credit score.

    An equal housing lender. NMLS #10287.

    Sell for more on Zillow
    Get a Zillow Showcase℠ listing at no additional cost and you could sell for .
    $1,124,400
    2% more
    +$22,488
    With Zillow Showcase(estimated)
    $1,146,888