Skip main navigation
Sold for $480,000
  • $480,000

    210 Rob Roy Dr, Clermont, FL 34711

    5beds
    2,752sqft
    Single Family Residence
    Built in 2001
    0.25 Acres Lot
    $494,000 Zestimate®
    $174/sqft
    $3,722 Estimated rent

    Home value

    $494,000

    $469,000 - $524,000

    $3,722/mo

    Zestimate® history
    Loading
    Loading...

    Owner options

    List your home for rent

    $3,722/mo

    Rent Zestimate®

    Find your next renter with Zillow Rental Manager. Plus, with online applications, you can quickly screen prospective tenants – for free.

    Learn more

    $3,722/mo

    Rent Zestimate®

    Refinance and save

    $3,284/mo

    Est. payment

    Refinancing to a lower rate could help reduce your monthly payments and save thousands over the life of the loan.

    See today's rates

    $3,284/mo

    Est. payment

    Explore your selling options

    Work with a Zillow partner agent

    Leverage their expertise and Zillow's premium Showcase listings to get your home seen by more buyers.

    Get started

    List with your own agent

    Get your home in front of millions of buyers by listing it on Zillow.

    Learn how to do it

    Sell it yourself

    Take full control of how buyers see your home on Zillow by listing For Sale by Owner (FSBO).

    List your home

    What's special

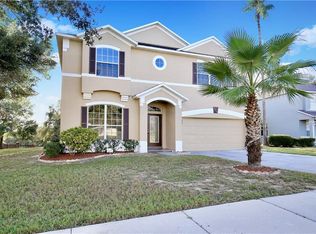
    BACK ON THE MARKET!! Welcome to 210 Rob Roy Dr in Clermont, FL in the Highland Estates Community! Less than half a mile to Waterfront Park on Lake Minneola and 1.5 miles from historic downtown Clermont, you have fun, food and a Farmer's Market close by! This spacious, turnkey property features recently installed double paned windows, exterior doors, and a roof from 2019, providing long-term peace of mind. If that's not enough, the freshly painted interior and exterior give the home a crisp, clean look, adding to its inviting charm. Inside, the open floor plan offers ample space for both relaxing and entertaining. On the first floor, you will find a bedroom and full bathroom, perfect for guests. Upstairs, four additional bedrooms including owner's retreat and a large bonus room providing a versatile area that can easily transform into a multi-purpose, movie, or game room to suit your needs. Outside, relax in the spacious screened in lanai and pool area, perfect for enjoying Florida's beautiful weather year-round. This outdoor space is ideal for unwinding after a long day or hosting gatherings with friends and family.With its blend of classic charm, recent updates, and a spacious and functional layout, this home is a true gem in Clermont, offering the best of both worlds. Schedule your showing today!

    Zillow last checked:

    Listing updated:

    Listing Provided by:

    Jenni Swindell 407-446-3877,

    FLORIDA REALTY INVESTMENTS 407-207-2220

    Bought with:

    Linda Santiago, 3393195

    CHARLES RUTENBERG REALTY ORLANDO

    Source: Stellar MLS,MLS#: O6234766MLS LogoOriginating MLS: Orlando Regional

    Facts & features

    Interior

    Bedrooms & bathrooms
    • Bedrooms: 5
    • Bathrooms: 3
    • Full bathrooms: 3
    Primary bedroom
    • Description: Room10
    • Features: Ceiling Fan(s), Walk-In Closet(s)
    • Level: Second
    • Dimensions: 13x20
    Bedroom 1
    • Description: Room4
    • Features: Ceiling Fan(s), Built-in Closet
    • Level: First
    • Dimensions: 10x11
    Bedroom 2
    • Description: Room6
    • Features: Ceiling Fan(s), Built-in Closet
    • Level: Second
    • Dimensions: 12x11
    Bedroom 3
    • Description: Room7
    • Features: Built-in Closet
    • Level: Second
    • Dimensions: 11x11
    Bedroom 4
    • Description: Room9
    • Features: Ceiling Fan(s), Built-in Closet
    • Level: Second
    • Dimensions: 13x11
    Primary bathroom
    • Description: Room11
    • Features: Dual Sinks, Garden Bath, Shower No Tub, Split Vanities
    • Level: Second
    • Dimensions: 8.32x9.32
    Bathroom 1
    • Description: Room5
    • Features: Single Vanity, Tub With Shower
    • Level: First
    • Dimensions: 7.49x4.91
    Bathroom 2
    • Description: Room8
    • Features: Dual Sinks, Tub With Shower
    • Level: Second
    • Dimensions: 7.48x10.54
    Bonus room
    • Description: Room12
    • Features: Ceiling Fan(s), Built-in Closet
    • Level: Second
    • Dimensions: 14.19x18.95
    Dining room
    • Features: Ceiling Fan(s)
    • Level: First
    • Dimensions: 8.17x11.36
    Family room
    • Description: Room2
    • Features: Ceiling Fan(s)
    • Level: First
    • Dimensions: 10.89x14.36
    Kitchen
    • Description: Room3
    • Features: Breakfast Bar, Pantry
    • Level: First
    • Dimensions: 10.96x15.98
    Living room
    • Description: Room1
    • Level: First
    • Dimensions: 8.17x11.36
    Heating
    • Central, Exhaust Fan
    Cooling
    • Central Air
    Appliances
    • Included: Dishwasher, Disposal, Electric Water Heater, Exhaust Fan, Microwave, Range, Refrigerator
    • Laundry: Inside, Laundry Room
    Features
    • Ceiling Fan(s), Kitchen/Family Room Combo, Living Room/Dining Room Combo, PrimaryBedroom Upstairs, Split Bedroom, Thermostat, Tray Ceiling(s), Walk-In Closet(s)
    • Flooring: Carpet, Tile
    • Doors: Sliding Doors
    • Has fireplace: No
    Interior area
    • Total structure area: 3,301
    • Total interior livable area: 2,752 sqft

    Property

    Parking
    • Total spaces: 2
    • Parking features: Driveway, Garage Door Opener
    • Attached garage spaces: 2
    • Has uncovered spaces: Yes
    • Details: Garage Dimensions: 18x18
    Features
    • Levels: Two
    • Stories: 2
    • Patio & porch: Front Porch
    • Exterior features: Irrigation System, Private Mailbox, Rain Gutters, Sidewalk
    • Has private pool: Yes
    • Pool features: Gunite, In Ground, Screen Enclosure
    • Body of water: LAKE HIAWATHA, LAKE MINNEOLA
    Lot
    • Size: 0.25 Acres
    • Features: Cleared, Irregular Lot, Landscaped, Oversized Lot, Sidewalk
    • Residential vegetation: Fruit Trees
    Details
    • Parcel number: 192226007500000400
    • Zoning: R-1
    • Special conditions: None

    Construction

    Type & style
    • Home type: SingleFamily
    • Architectural style: Traditional
    • Property subtype: Single Family Residence
    Materials
    • Stucco
    • Foundation: Slab
    • Roof: Shingle
    Condition
    • Completed
    • New construction: No
    • Year built: 2001

    Utilities & green energy

    • Sewer: Public Sewer
    • Water: Public
    • Utilities for property: BB/HS Internet Available, Cable Available, Electricity Connected, Public, Water Connected

    Community & neighborhood

    Location
    • Region: Clermont
    • Subdivision: CLERMONT HIGHLANDER ESTATES SUB

    HOA & financial

    HOA
    • Has HOA: Yes
    • HOA fee: $38 monthly
    • Association name: Sarai Arroyo
    • Association phone: 352-243-4595
    Other fees
    • Pet fee: $0 monthly
    Other financial information
    • Total actual rent: 0

    Other

    Other facts
    • Listing terms: Cash,Conventional,FHA,VA Loan
    • Ownership: Fee Simple
    • Road surface type: Paved, Asphalt

    Price history

    DateEventPrice
    10/25/2024Sold$480,000$174/sqft
    Source: Stellar MLS #O6234766 Report a problem
    9/9/2024Pending sale$480,000$174/sqft
    Source: Stellar MLS #O6234766 Report a problem
    8/31/2024Listed for sale$480,000$174/sqft
    Source: Stellar MLS #O6234766 Report a problem
    8/30/2024Pending sale$480,000$174/sqft
    Source: Stellar MLS #O6234766 Report a problem
    8/28/2024Listed for sale$480,000$174/sqft
    Source: Stellar MLS #O6234766 Report a problem
    8/27/2024Pending sale$480,000$174/sqft
    Source: Stellar MLS #O6234766 Report a problem
    8/22/2024Listed for sale$480,000+47.7%$174/sqft
    Source: Stellar MLS #O6234766 Report a problem
    3/24/2020Sold$325,000-1.5%$118/sqft
    Source: Public Record Report a problem
    2/22/2020Pending sale$329,900$120/sqft
    Source: Real Living Real Estate Solutions #G5026149 Report a problem
    2/15/2020Listed for sale$329,900+60.8%$120/sqft
    Source: Real Living Real Estate Solutions #G5026149 Report a problem
    1/6/2015Sold$205,100+0.1%$75/sqft
    Source: Public Record Report a problem
    10/31/2014Price change$204,900-8.9%$74/sqft
    Source: Homepath #O5322575 Report a problem
    10/3/2014Listed for sale$224,900-35.7%$82/sqft
    Source: Homepath #O5322575 Report a problem
    4/23/2008Listing removed$349,900$127/sqft
    Source: NCI Report a problem
    2/1/2008Listed for sale$349,900-12.5%$127/sqft
    Source: NCI Report a problem
    11/30/2007Listing removed$399,900$145/sqft
    Source: Obeo #G4602754 Report a problem
    11/14/2007Listed for sale$399,900+63%$145/sqft
    Source: Obeo #G4602754 Report a problem
    10/1/2003Sold$245,300$89/sqft
    Source: Public Record Report a problem

    Public tax history

    YearProperty taxesTax assessment
    2025$6,072 +235.2%$405,441 +8.8%
    2024$1,812 -65.7%$372,750 +3%
    2023$5,282 +5.7%$361,899 +29.8%
    2022$4,997 +16.3%$278,800 +10%
    2021$4,296 +57.1%$253,462 +26.5%
    2020$2,734 -1.8%$200,306 +2.3%
    2019$2,785 +4.3%$195,803 +1.9%
    2018$2,670 $192,153 +2.1%
    2017$2,670 +1.9%$188,201 +2.1%
    2016$2,620 +0.7%$184,331 +0.7%
    2015$2,602 -17.7%$183,050 +6.1%
    2014$3,162 +11.7%$172,587 +3.6%
    2013$2,830 +15.5%$166,622 +16.7%
    2012$2,449 -13.6%$142,783 -13.7%
    2011$2,834 -11.2%$165,417 -9.7%
    2010$3,190 -19.9%$183,183 -19.9%
    2009$3,981 -12.6%$228,833 -12.7%
    2008$4,557 -17.4%$262,165 -15.7%
    2007$5,517 +4.9%$310,968 +15.6%
    2006$5,262 +10.5%$268,899 +12%
    2005$4,762 +10.5%$240,075
    2004$4,308 +23.3%--
    2003$3,495 +0.9%$171,507 +1.6%
    2002$3,464 +802.9%$168,857 +760%
    2001$384 $19,635

    Find assessor info on the county website

    Neighborhood: 34711

    Nearby schools

    GreatSchools rating
    Get a cash offer in 3 minutes
    Find out how much your home could sell for in as little as 3 minutes with a no-obligation cash offer.
    Estimated market value
    $494,000
    Get a cash offer in 3 minutes
    Find out how much your home could sell for in as little as 3 minutes with a no-obligation cash offer.
    Estimated market value
    $494,000