Welcome to 210 Robin Drive! A classic all-brick, one-level home offering a surprisingly open and inviting floor plan that sets it apart from the typical ranch. Featuring three bedrooms and two full baths, the home provides comfortable everyday living with plenty of room to gather. The spacious living area is anchored by a wood-burning fireplace and flows easily into the adjoining spaces, creating a bright, connected feel. A sunroom with its own dedicated thermostat offers year-round flexibility for relaxing, entertaining, or enjoying views of the backyard. Additional conveniences include a generously sized dedicated laundry room, an attached two-car garage, and an HVAC system installed in 2022. The backyard is designed for making the most of South Carolina’s warmer months. Enjoy an in-ground saltwater pool and a covered trellis entertaining area with a concrete pad, built-in propane grill, mini refrigerator, outdoor fireplace, and a sunshade to help keep the grilling area cooler on hot days. A powered outbuilding with electrical outlets provides useful space for storage, hobbies, or projects. With single-level living, an open interior, and an outdoor retreat ready for entertaining, this Anderson home offers much more than meets the eye.
For sale
$318,000
210 Robin Dr, Anderson, SC 29621
3beds
1,900sqft
Single Family Residence
Built in ----
0.88 Acres Lot
$310,000 Zestimate®
$167/sqft
$-- HOA
What's special
Wood-burning fireplaceOutdoor fireplaceSingle-level livingIn-ground saltwater poolViews of the backyardAll-brick one-level homeBuilt-in propane grill
- 4 days
- 1,709
- 244
Likely to sell faster than
Zillow last checked:
Listing updated:
Listed by:
At Home Associates 864-777-0125,
BHHS C Dan Joyner - Anderson,
Amy Tippitt 864-326-5515,
BHHS C Dan Joyner - Anderson
Source: WUMLS,MLS#: 20305937 Originating MLS: Western Upstate Association of Realtors
Originating MLS: Western Upstate Association of RealtorsFacts & features
Interior
Bedrooms & bathrooms
- Bedrooms: 3
- Bathrooms: 2
- Full bathrooms: 2
- Main level bathrooms: 2
- Main level bedrooms: 3
Rooms
- Room types: Breakfast Room/Nook, Dining Room, Laundry, Sunroom
Primary bedroom
- Level: Main
- Dimensions: 14x11
Bedroom 2
- Level: Main
- Dimensions: 12x11.5
Bedroom 3
- Level: Main
- Dimensions: 12x11
Primary bathroom
- Level: Main
- Dimensions: 8x4.5
Breakfast room nook
- Level: Main
- Dimensions: 9x8
Den
- Level: Main
- Dimensions: 21x12
Dining room
- Level: Main
- Dimensions: 11x10
Garage
- Level: Main
- Dimensions: 20x20
Half bath
- Level: Main
- Dimensions: 8x7
Kitchen
- Level: Main
- Dimensions: 12x11
Laundry
- Level: Main
- Dimensions: 11x7
Living room
- Level: Main
- Dimensions: 17x12
Sunroom
- Level: Main
- Dimensions: 22x12
Heating
- Central, Electric
Cooling
- Central Air, Electric
Appliances
- Included: Dishwasher, Electric Oven, Electric Range, Electric Water Heater, Disposal, Microwave, Smooth Cooktop
- Laundry: Washer Hookup, Electric Dryer Hookup
Features
- Ceiling Fan(s), Fireplace, Granite Counters, Bath in Primary Bedroom, Main Level Primary, Other, Shower Only, Separate Shower, Cable TV, Walk-In Shower, Window Treatments, Breakfast Area
- Flooring: Carpet, Ceramic Tile, Laminate
- Windows: Blinds, Insulated Windows, Vinyl
- Basement: None,Crawl Space
- Has fireplace: Yes
Interior area
- Total structure area: 1,900
- Total interior livable area: 1,900 sqft
Property
Parking
- Total spaces: 2
- Parking features: Attached, Garage, Driveway, Garage Door Opener
- Attached garage spaces: 2
Accessibility
- Accessibility features: Low Threshold Shower
Features
- Levels: One
- Stories: 1
- Patio & porch: Front Porch, Porch
- Exterior features: Barbecue, Fence, Pool, Porch
- Pool features: In Ground
- Fencing: Yard Fenced
- Waterfront features: None
- Frontage length: 0
Lot
- Size: 0.88 Acres
- Features: Corner Lot, City Lot, Subdivision, Trees
Details
- Parcel number: 1211402008
Construction
Type & style
- Home type: SingleFamily
- Architectural style: Ranch
- Property subtype: Single Family Residence
Materials
- Brick, Vinyl Siding
- Foundation: Crawlspace
- Roof: Architectural,Shingle
Utilities & green energy
- Sewer: Public Sewer
- Water: Public
- Utilities for property: Electricity Available, Sewer Available, Water Available, Cable Available
Community & HOA
Community
- Features: Short Term Rental Allowed
- Security: Smoke Detector(s)
- Subdivision: Kingswood Terra
HOA
- Has HOA: No
- Services included: None
Location
- Region: Anderson
Financial & listing details
- Price per square foot: $167/sqft
- Tax assessed value: $290,810
- Annual tax amount: $2,525
- Date on market: 9/23/2026
- Listing agreement: Exclusive Right To Sell
Estimated market value
$310,000
$295,000 - $326,000
$1,848/mo
Price history
| Date | Event | Price |
|---|---|---|
| 9/23/2026 | Listed for sale | $318,000+9.7%$167/sqft |
Source:  WUMLS #20305937 Report a problem WUMLS #20305937 Report a problem | ||
| 5/17/2022 | Sold | $290,000$153/sqft |
Source: Public Record Report a problem | ||
Public tax history
| Year | Property taxes | Tax assessment |
|---|---|---|
| 2025 | $4,953 -0.3% | $11,630 |
| 2024 | $4,968 +0.5% | $11,630 |
| 2023 | $4,943 +91.7% | $11,630 +74.4% |
| 2022 | $2,579 +9.2% | $6,670 +13.8% |
| 2021 | $2,362 +91% | $5,860 |
| 2020 | $1,237 | $5,860 |
| 2019 | $1,237 | $5,860 |
| 2018 | $1,237 -0.9% | $5,860 |
| 2017 | $1,248 | $5,860 +7.1% |
| 2016 | -- | $5,470 |
| 2015 | -- | $5,470 |
| 2014 | -- | $5,470 |
| 2013 | -- | $5,470 -1.3% |
| 2012 | -- | $5,540 |
| 2011 | -- | $5,540 |
| 2010 | -- | $5,540 |
| 2009 | -- | $5,540 |
| 2008 | -- | $5,540 |
| 2007 | -- | $5,540 +54.7% |
| 2006 | -- | $3,580 |
| 2005 | -- | $3,580 |
| 2004 | -- | $3,580 +6.2% |
| 2003 | -- | $3,370 +15% |
| 2002 | -- | $2,930 |
| 2001 | -- | $2,930 +6.5% |
| 2000 | -- | $2,750 |
Find assessor info on the county website
Monthly payment
Est. payment
Payment breakdown
Explore the cost of this home by adjusting the details. Changes won't be saved.Climate risks
Neighborhood: 29621
Nearby schools
Schools provided by the listing agent
- Elementary: Concord Elem
- Middle: Mccants Middle
- High: Tl Hanna High
Source: WUMLS. This data may not be complete. We recommend contacting the local school district to confirm school assignments for this home.
Similar homes
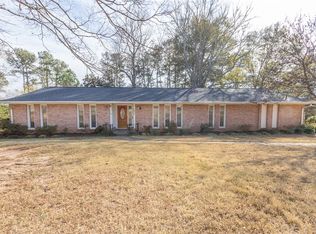
- $324,9994 bd3 ba2.1k sqft2409 Villa Ct, Anderson, SC 29621For Sale
 MLS ID #1602930, Jack Maehler, REALSERV RESIDENTIAL, LLC. Greater Greenville AOR
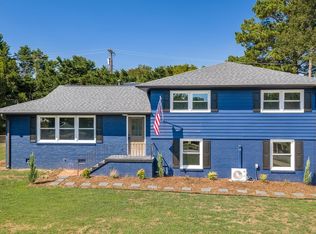
 - $325,0003 bd2 ba1.5k sqft200 Lakewood Dr, Anderson, SC 29621For Sale
 MLS ID #20305583, Brian Becker, Western Upstate Keller William. WUMLS
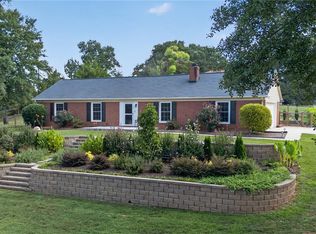
 - $360,0003 bd2 ba1.8k sqft318 W Fredricks St, Anderson, SC 29625New Construction
 MLS ID #1604813, Andrew Lamkin, EXP Realty LLC. Greater Greenville AOR
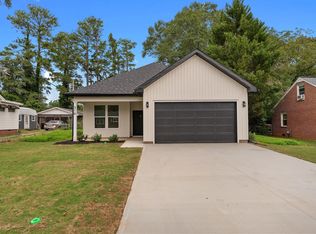
 - $379,9003 bd3 ba2.2k sqft604 Sherry Dr, Anderson, SC 29621For Sale
 MLS ID #20306183, Darlene Gould, Access Realty, LLC. WUMLS
 - $332,0003 bd3 ba2.3k sqft1711 S Holly St, Anderson, SC 29625Active
 MLS ID #10814995, Rhonda Fields, Casey Group Real Estate, LLC. GAMLS
