Experience the best of waterfront urban living in this top-floor condominium in Richmond's vibrant Rocketts Landing community. Located on the 6th floor, this 1 bedroom residence offers privacy, elevated views, and a balcony overlooking the neighborhood with a glimpse of the James River. The open-concept floor plan features a spacious living room that opens to the balcony, a dedicated dining area, and a well-appointed kitchen with granite countertops, stainless steel appliances, and breakfast bar seating. The primary bedroom is highlighted by an exceptional custom walk-in closet designed by Closets of Virginia, maximizing storage and organization. Assigned parking and a private storage unit provide valuable convenience in urban living. Rocketts Landing is Richmond's premier mixed-use waterfront community, offering an unmatched lifestyle centered around the James River. Residents enjoy exceptional amenities including a resort-style riverfront pool, fitness center, rooftop gathering terrace with sweeping views of the James River and Richmond skyline, beach volleyball courts, dog park, beautifully landscaped common areas, and a marina for boating enthusiasts. Whether you enjoy kayaking, paddleboarding, boating, biking, or simply taking in the scenery, outdoor recreation begins just outside your door. Cyclists and runners will love the community's direct access to the Virginia Capital Trail, while waterfront dining at The Boathouse and Island Shrimp Company is just a short stroll away. Convenient access to downtown Richmond, Shockoe Bottom, I-95, I-64, Richmond International Airport, and public transit makes commuting simple, allowing you to enjoy a true lock-and-leave lifestyle. If you've been searching for low-maintenance living without sacrificing amenities or location, this exceptional top-floor condominium checks all the boxes!
Sold for $310,000
Zillow last checked:
Listing updated:
Bought with:
Anna Schauer, 0225256316
Long & Foster REALTORS
Source: CVRMLS,MLS#: 2617543 Originating MLS: Central Virginia Regional MLS
Originating MLS: Central Virginia Regional MLSPrice history
| Date | Event | Price |
|---|---|---|
| 8/20/2026 | Sold | $310,000-1.6%$347/sqft |
Source:  CVRMLS #2617543 Report a problem CVRMLS #2617543 Report a problem | ||
| 7/10/2026 | Pending sale | $315,000$353/sqft |
Source: CVRMLS #2617543 Report a problem | ||
| 7/9/2026 | Listed for sale | $315,000+54.4%$353/sqft |
Source: CVRMLS #2617543 Report a problem | ||
| 10/2/2020 | Sold | $204,000$228/sqft |
Source: CVRMLS #2012706 Report a problem | ||
| 8/31/2020 | Pending sale | $204,000$228/sqft |
Source: Long & Foster REALTORS #2012706 Report a problem | ||
| 8/27/2020 | Price change | $204,000-2.4%$228/sqft |
Source: Long & Foster REALTORS #2012706 Report a problem | ||
| 7/18/2020 | Price change | $209,000-2.7%$234/sqft |
Source: Long & Foster REALTORS #2012706 Report a problem | ||
| 4/29/2020 | Listed for sale | $214,900+13.7%$241/sqft |
Source: Long & Foster REALTORS #2012706 Report a problem | ||
| 12/19/2014 | Sold | $189,000-5.5%$212/sqft |
Source: CVRMLS #1420670 Report a problem | ||
| 7/24/2014 | Listed for sale | $199,9500%$224/sqft |
Source: Coldwell Banker Johnson & Thomas Realtors #1420670 Report a problem | ||
| 11/28/2011 | Sold | $200,000$224/sqft |
Source: Public Record Report a problem | ||
Nearby homes
- $257,7001 bd1 ba765 sqft251 Rocketts Way UNIT 308, Henrico, VA 23231Off Market
- $284,4001 bd1 ba986 sqft251 Rocketts Way UNIT 203, Henrico, VA 23231Off Market
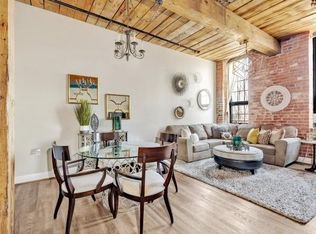
- $409,1002 bd2 ba1.4k sqft251 Rocketts Way UNIT 115, Henrico, VA 23231Off Market

- $256,6001 bd1 ba872 sqft251 Rocketts Way UNIT 103, Henrico, VA 23231Off Market
Get a cash offer in 3 minutes
Find out how much your home could sell for in as little as 3 minutes with a no-obligation cash offer.
Estimated market value
$310,000
