Skip main navigation
Active
  • $475,000

    210 Rockport St, Georgetown, TX 78633

    2beds
    1,868sqft
    : 
    Loading
    Get pre-qualified
    Single Family Residence
    Built in 2018
    6,359 Square Feet Lot
    $-- Zestimate®
    $254/sqft
    $163/mo HOA

    What's special

    Raised dishwasherRecently replaced garbage disposalWindow blindsSilestone countertopsSpacious kitchenProfessionally designed native landscaping
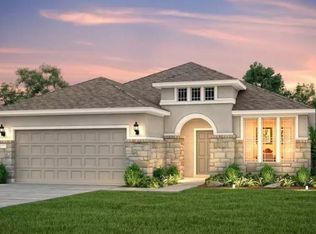
    Lightly lived-in and extensively upgraded Sun City home with professionally designed native landscaping. Low-maintenance and fully irrigated front and back yards; enjoy year-round blooms, pollinators, and hummingbirds. Popular Abbyville floor plan with 2 beds, 2 baths, a study, and a versatile sunroom/flex space. Conveniently located minutes from IH-35 and near the Retreat Amenity Center, residents enjoy easy access to activities and scenic nature trails. Built with $68,000+ in upgrades, such as an enhanced front elevation, extended garage, spa-style walk-in shower, sunroom, and screened-in porch additions. New Trane HVAC system installed in May 2026, valued at $10,600. Vinyl plank flooring and tile run throughout the home, no carpet. The spacious kitchen features 42" white maple cabinets with roll-out trays, Silestone countertops, 2 pantries (one large walk-in), raised dishwasher, and a recently replaced garbage disposal. A stunning quartzite island with breakfast bar seating and pendant lighting provides function and beauty. A large-capacity LG refrigerator with a beverage access compartment and multiple ice options conveys. The inviting living room includes a tray ceiling, ceiling fan, and crown molding. The private primary bedroom overlooks the lovely backyard. Primary bath features a spa-like shower with river rock flooring and dual shower heads. Window blinds, dual security keypads, water softener, and washer/dryer are also included. The screened-in patio features an outdoor sink, ceiling fan, and gas stub out for a grill. The extended garage features epoxy flooring, built-in cabinetry, utility sink, and a conveying workbench. Offering the quality and upgrades of new construction without the wait to build or current market costs, this home is an exceptional value! Enjoy the unmatched lifestyle of Sun City with world-class amenities including golf courses, resort-style pools, pickleball courts, fitness facilities, clubs, and endless recreational opportunities.
    20 days
    |
    258
    |
    12
    |

    Likely to sell faster than

    Zillow last checked:

    Listing updated:

    Listed by:

    Haley Waggoner (512) 966-9936,

    Keller Williams Realty Lone St (512) 868-1771

    Source: Unlock MLS,MLS#: 4150919MLS Logo

    Loading...

      Facts & features

      Interior

      Bedrooms & bathrooms
      • Bedrooms: 2
      • Bathrooms: 2
      • Full bathrooms: 2
      • Main level bedrooms: 2
      Primary bedroom
      • Features: Ceiling Fan(s)
      • Level: Main
      Bedroom
      • Features: Ceiling Fan(s)
      • Level: Main
      Office
      • Features: High Ceilings
      • Level: Main
      Heating
      • Central, Fireplace Insert
      Cooling
      • Other, Ceiling Fan(s), Central Air, Electric
      Appliances
      • Included: Built-In Oven(s), Convection Oven, Dishwasher, Disposal, Exhaust Fan, Gas Cooktop, Ice Maker, Microwave, Plumbed For Ice Maker, RNGHD, Free-Standing Refrigerator, Stainless Steel Appliance(s), Washer/Dryer, Gas Water Heater, Water Softener Owned
      Features
      • Breakfast Bar, Built-in Features, Tray Ceiling(s), Quartz Counters, Crown Molding, Double Vanity, Electric Dryer Hookup, Eat-in Kitchen, Entrance Foyer, French Doors, High Speed Internet, Kitchen Island, Multiple Dining Areas, No Interior Steps, Open Floorplan, Pantry, Primary Bedroom on Main, Recessed Lighting, Storage, Study/Home Office, Walk-In Closet(s), Washer Hookup
      • Flooring: No Carpet, Tile, Vinyl, See Remarks
      • Windows: Blinds, Double Pane Windows, Screens
      • Number of fireplaces: 1
      • Fireplace features: Dining Room, Electric, Insert
      Interior area
      • Total interior livable area: 1,868 sqft

      Property

      Parking
      • Total spaces: 2
      • Parking features: Garage, Garage Door Opener, Garage Faces Front, Oversized
      • Garage spaces: 2
      Accessibility
      • Accessibility features: None
      Features
      • Levels: One
      • Stories: 1
      • Patio & porch: Enclosed, Rear Porch, Screened
      • Exterior features: Gutters Full, No Exterior Steps
      • Pool features: None
      • Fencing: None
      • Has view: Yes
      • View description: Neighborhood
      • Waterfront features: None
      Lot
      • Size: 6,359 Square Feet
      • Features: Back Yard, Front Yard, Landscaped, Level, Native Plants, Near Golf Course, Public Maintained Road, Sprinkler - Automatic, Sprinkler - In-ground, Trees-Moderate
      Details
      • Additional structures: None
      • Parcel number: 119931830B0016
      • Special conditions: Standard

      Construction

      Type & style
      • Home type: SingleFamily
      • Property subtype: Single Family Residence
      Materials
      • Foundation: Slab
      • Roof: Composition, Shingle
      Condition
      • Resale
      • New construction: No
      • Year built: 2018
      Details
      • Builder name: Pulte

      Utilities & green energy

      • Sewer: Public Sewer
      • Water: Public
      • Utilities for property: Cable Available, Electricity Connected, Internet-Cable, Natural Gas Connected, Phone Available, Sewer Connected, Underground Utilities, Water Connected

      Community & HOA

      Community
      • Features: Clubhouse, Cluster Mailbox, Common Grounds, Conference/Meeting Room, Dog Park, Fishing, Fitness Center, Golf, High Speed Internet, Lake, On-Site Retail, Park, Picnic Area, Planned Social Activities, Pool, Putting Green, Restaurant, Sidewalks, Sport Court(s)/Facility, Street Lights, Tennis Court(s), Underground Utilities
      • Senior community: Yes
      • Subdivision: Sun City Nbrhd 83
      HOA
      • Has HOA: Yes
      • Services included: See Remarks, Common Area Maintenance
      • HOA fee: $163 monthly
      • HOA name: Sun City Texas Community Association
      Location
      • Region: Georgetown

      Financial & listing details

      • Price per square foot: $254/sqft
      • Tax assessed value: $444,566
      • Annual tax amount: $4,064
      • Date on market: 6/25/2026
      • Listing terms: Cash,Conventional,VA Loan
      • Electric utility on property: Yes

        Estimated market value

        Not available

        Estimated sales range

        Not available

        Not available

        Price history

        DateEventPrice
        6/25/2026Listed for sale$475,000$254/sqft
        Source: Unlock MLS #4150919 Report a problem
        7/9/2021Sold--
        Source: Agent Provided Report a problem

        Public tax history

        YearProperty taxesTax assessment
        2025$4,064 -21.3%$444,566 0%
        2024$5,162 -1.3%$444,584 -1.3%
        2023$5,229 -39.8%$450,261 -5.3%
        2022$8,689 $475,439 +33.5%
        2021-- $356,006 +10%
        2020$2,214 $323,642 +129.6%
        2019$2,214 $140,981 +153.4%
        2018-- $55,640
        Find assessor info on the county website

        Monthly payment

        Est. payment

        Payment breakdown

        Explore the cost of this home by adjusting the details. Changes won't be saved.
        All calculations are estimates and provided by Zillow, Inc. for informational purposes only. Actual amounts may vary.
        HOA fees may include property taxes on listings classified as Co-Ops. Contact the listing agent and/or owner for fee details.
        Mortgage interest rates are dependent on a number of factors, including credit score, down payment, and repayment length. Interest rate data provided by Zillow Group Marketplace, Inc. as of 1/1/1970 from various mortgage lenders with which we have lead or other similar arrangements; the Estimated Payment is an average of those rates.
        See how much you could borrow to make a competitive offer.

        Climate risks

        Neighborhood: Sun City

        Getting around

        0 / 100
        Car-Dependent
        25 / 100
        Somewhat Bikeable

        Nearby schools

        GreatSchools rating
        Schools provided by the listing agent
        • Elementary: NA_Sun_City
        • Middle: NA_Sun_City
        • High: NA_Sun_City
        • District: Jarrell ISD

        Source: Unlock MLS. This data may not be complete. We recommend contacting the local school district to confirm school assignments for this home.

        A local agent can set up tours, give advice and negotiate with sellers.

        Browse local experts

        Similar homes