Skip main navigation
Active
  • $1,400,000

    210 Royal George Cir, Mc Queeney, TX 78123

    3beds
    2,796sqft
    : 
    Loading
    Get pre-qualified
    Single Family Residence
    Built in 1973
    10,027 Square Feet Lot
    $-- Zestimate®
    $501/sqft
    $48/mo HOA

    What's special

    Light and airyThree roomy bedroomsScreened-in porch
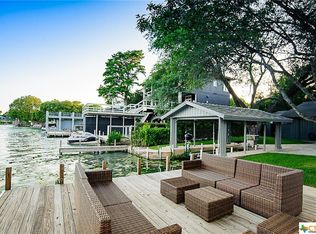
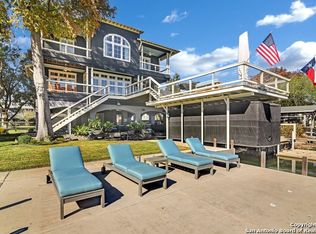
    Located on Treasure Island—one of the state's most loved lake communities, this great home hits the market just in time for the return of the water! With 90 feet of waterfront along one of the lake’s two coves, you get all the fun and recreation without the boat traffic or noise. Elevated to minimize flooding, this home has three roomy bedrooms, each with stained and stamped concrete floors and its own en-suite bath. The open living, kitchen, and dining area keeps everyone connected, is light and airy, and the screened-in porch is the perfect spot to sip a drink, catch the breeze, and enjoy the lake. A large family room with built-ins and tons of natural light rounds out the interior. Down below, the under-house patio gives you a cool, shaded hangout with plenty of potential to turn it into your favorite outdoor living spot -- maybe an outdoor kitchen for your head chef! Memories will be made here!
    88 days
    |
    376
    |
    5
    |

    Zillow last checked:

    Listing updated:

    Listed by:

    Teresa Johnson (830)643-0292,

    BHHS Don Johnson REALTORS - NB

    Source: Central Texas MLS,MLS#: 610600MLS LogoOriginating MLS: Four Rivers Association of REALTORS

    Loading...

      Facts & features

      Interior

      Bedrooms & bathrooms
      • Bedrooms: 3
      • Bathrooms: 4
      • Full bathrooms: 3
      • 1/2 bathrooms: 1
      Primary bedroom
      • Dimensions: 17'x13'
      Bedroom 2
      • Dimensions: 17'x13'
      Bedroom 3
      • Dimensions: 17x13'
      Den
      • Dimensions: 14'x9'
      Dining room
      • Dimensions: 14'x9'
      Family room
      • Dimensions: 19'x18'
      Living room
      • Dimensions: 20'x17'
      Other
      • Dimensions: 28'x8'
      Heating
      • Central, Electric
      Cooling
      • Central Air, Electric, 1 Unit
      Appliances
      • Included: Dishwasher, Electric Cooktop, Electric Range, Electric Water Heater, Disposal, Ice Maker, Refrigerator, Vented Exhaust Fan, Water Heater, Some Electric Appliances, Cooktop, Microwave, Range
      • Laundry: Washer Hookup, Electric Dryer Hookup, Inside, Stacked
      Features
      • Bookcases, Ceiling Fan(s), Chandelier, Double Vanity, Entrance Foyer, Multiple Living Areas, Open Floorplan, Recessed Lighting, Storage, Shower Only, Separate Shower, Tub Shower, Walk-In Closet(s), Window Treatments, Breakfast Bar, Granite Counters, Kitchen/Family Room Combo, Pantry, Solid Surface Counters, Walk-In Pantry
      • Flooring: Carpet, Concrete, Painted/Stained, Tile
      • Windows: Window Treatments
      • Attic: Access Only
      • Has fireplace: No
      • Fireplace features: None
      Interior area
      • Total interior livable area: 2,796 sqft
      Video & virtual tour

      Property

      Parking
      • Total spaces: 3
      • Parking features: Carport, Other, Oversized, See Remarks
      • Carport spaces: 3
      Features
      • Levels: One
      • Stories: 1
      • Patio & porch: Covered, Porch, Screened
      • Exterior features: Enclosed Porch, Porch
      • Pool features: None
      • Fencing: None
      • Has view: Yes
      • View description: Lake
      • Has water view: Yes
      • Water view: Lake
      • Waterfront features: Other, See Remarks, Water Access
      • Body of water: Lake McQueeney
      Lot
      • Size: 10,027 Square Feet
      Details
      • Parcel number: 44450

      Construction

      Type & style
      • Home type: SingleFamily
      • Architectural style: Traditional
      • Property subtype: Single Family Residence
      Materials
      • Brick, Masonry
      • Foundation: Pillar/Post/Pier
      • Roof: Composition,Shingle
      Condition
      • Resale
      • Year built: 1973

      Utilities & green energy

      • Sewer: Septic Tank
      • Water: Other, See Remarks
      • Utilities for property: Electricity Available, Trash Collection Private

      Community & HOA

      Community
      • Features: Boat Facilities
      • Security: Security System Leased, Smoke Detector(s)
      • Subdivision: Treasure Island
      HOA
      • Has HOA: Yes
      • Services included: Maintenance Grounds, Other, See Remarks
      • HOA fee: $575 annually
      • HOA name: Treasure Island Homes Association, Inc.
      • HOA phone: 210-485-4088
      Location
      • Region: Mc Queeney

      Financial & listing details

      • Price per square foot: $501/sqft
      • Tax assessed value: $757,500
      • Annual tax amount: $11,171
      • Date on market: 4/19/2026
      • Cumulative days on market: 89 days
      • Listing agreement: Exclusive Right To Sell
      • Listing terms: Cash,Conventional
      • Electric utility on property: Yes
      • Road surface type: Paved

        Estimated market value

        Not available

        Estimated sales range

        Not available

        Not available

        Price history

        DateEventPrice
        4/19/2026Listed for sale$1,400,000+185.7%$501/sqft
        Source: Central Texas MLS #610600 Report a problem
        7/29/2014Listing removed$490,000$175/sqft
        Source: Capital City Sotheby's International Realty #5826952 Report a problem
        3/27/2014Listed for sale$490,000+3.2%$175/sqft
        Source: Capital City Sotheby's International Realty #5826952 Report a problem
        8/1/2013Listing removed$475,000$170/sqft
        Source: Karen McMillan + Assoc REALTOR #983420 Report a problem
        2/3/2013Listed for sale$475,000-4.6%$170/sqft
        Source: Karen McMillan + Assoc REALTOR #983420 Report a problem
        10/28/2012Listing removed$498,000$178/sqft
        Source: Mickey Ferrell, REALTORS, Inc #954565 Report a problem
        1/16/2011Listed for sale$498,000-9.5%$178/sqft
        Source: Systems Engineering, Inc. #176206 Report a problem
        6/23/2010Listing removed$550,000$197/sqft
        Source: Systems Engineering, Inc. #167877 Report a problem
        4/23/2010Listed for sale$550,000-5.2%$197/sqft
        Source: Systems Engineering, Inc. #167877 Report a problem
        8/15/2009Listing removed$580,000$207/sqft
        Source: Homes.com #160914 Report a problem
        5/16/2009Listed for sale$580,000$207/sqft
        Source: Homes.com #160914 Report a problem

        Public tax history

        YearProperty taxesTax assessment
        2025$11,171 +1.4%$757,500 +9.6%
        2024$11,019 +14.7%$691,379 +10%
        2023$9,609 -5%$628,526 +10%
        2022$10,115 +3.7%$571,387 +10%
        2021$9,751 +23.6%$519,443 +10%
        2020$7,888 $472,221 -7.2%
        2019-- $509,000 -6.9%
        2018$9,474 +10.5%$546,832 +10%
        2017$8,572 -3.5%$497,120 +1%
        2016$8,883 +10%$492,099 -5.3%
        2015$8,074 $519,416 +9.9%
        2014$8,074 $472,418 +72.9%
        2005-- $273,159 +2.9%
        2004-- $265,458 +10%
        2003-- $241,325
        2002-- --
        2001-- --
        Find assessor info on the county website

        Monthly payment

        Est. payment

        Payment breakdown

        Explore the cost of this home by adjusting the details. Changes won't be saved.
        All calculations are estimates and provided by Zillow, Inc. for informational purposes only. Actual amounts may vary.
        HOA fees may include property taxes on listings classified as Co-Ops. Contact the listing agent and/or owner for fee details.
        Mortgage interest rates are dependent on a number of factors, including credit score, down payment, and repayment length. Interest rate data provided by Zillow Group Marketplace, Inc. as of 1/1/1970 from various mortgage lenders with which we have lead or other similar arrangements; the Estimated Payment is an average of those rates.
        See how much you could borrow to make a competitive offer.

        Climate risks

        Neighborhood: 78123

        Getting around

        5 / 100
        Car-Dependent
        28 / 100
        Somewhat Bikeable

        Nearby schools

        GreatSchools rating
        Schools provided by the listing agent
        • Elementary: McQueeney Elementary
        • District: Seguin ISD

        Source: Central Texas MLS. This data may not be complete. We recommend contacting the local school district to confirm school assignments for this home.

        A local agent can set up tours, give advice and negotiate with sellers.

        Browse local experts

        Similar homes