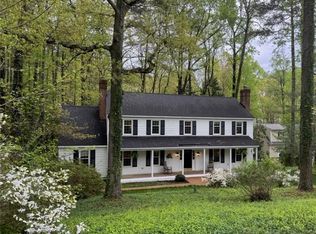
210 Running Cedar Ln, Henrico, VA 23229
Home value
$1,519,400
$1.40M - $1.66M
$5,392/mo
Owner options
$5,392/mo
Rent Zestimate®
Find your next renter with Zillow Rental Manager. Plus, with online applications, you can quickly screen prospective tenants – for free.
$5,392/mo
Rent Zestimate®
$6,476/mo
Est. payment
Refinancing to a lower rate could help reduce your monthly payments and save thousands over the life of the loan.
$6,476/mo
Est. payment
Explore your selling options
Work with a Zillow partner agent
Leverage their expertise and Zillow's premium Showcase listings to get your home seen by more buyers.
Get startedList with your own agent
Get your home in front of millions of buyers by listing it on Zillow.
Learn how to do itSell it yourself
Take full control of how buyers see your home on Zillow by listing For Sale by Owner (FSBO).
List your homeWhat's special
Zillow last checked:
Listing updated:
Brooke Ireland info@srmfre.com,
Shaheen Ruth Martin & Fonville
Holly Shaheen, 0225036056
Shaheen Ruth Martin & Fonville
Facts & features
Interior
Bedrooms & bathrooms
- Bedrooms: 5
- Bathrooms: 5
- Full bathrooms: 4
- 1/2 bathrooms: 1
Primary bedroom
- Description: Two Walk-in closests, Large primary bath
- Level: Second
- Dimensions: 17.4 x 29.8
Bedroom 2
- Description: Closet, Jack and Jill bath
- Level: Second
- Dimensions: 15.0 x 13.0
Bedroom 3
- Description: Closet, Jack and Jill bath
- Level: Second
- Dimensions: 13.8 x 13.0
Bedroom 4
- Description: Walk-in closet, En Suite bath
- Level: Second
- Dimensions: 14.0 x 18.4
Additional room
- Description: Mud Room, off of kitchen, garage
- Level: First
- Dimensions: 11.8 x 11.0
Additional room
- Description: Open to morning room, living, and porch
- Level: First
- Dimensions: 16.0 x 14.0
Dining room
- Level: First
- Dimensions: 14.0 x 13.0
Family room
- Description: Coffered ceiling, Gas FP, Built-ins
- Level: First
- Dimensions: 20.8 x 18.4
Foyer
- Level: First
- Dimensions: 13.0 x 8.8
Other
- Description: Tub & Shower
- Level: Second
Other
- Description: Tub & Shower
- Level: Third
Half bath
- Level: First
Kitchen
- Description: Custom Island, Open to family room
- Level: First
- Dimensions: 16.4 x 18.4
Laundry
- Description: Laundry, sink
- Level: Second
- Dimensions: 13.6 x 6.0
Office
- Description: French Doors
- Level: First
- Dimensions: 14.0 x 13.0
Recreation
- Description: 5th bedroom, En Suite Bath, Office, Play room
- Level: Third
- Dimensions: 15.4 x 16.0
Sitting room
- Description: Off Kitchen, breakfast nook
- Level: First
- Dimensions: 16.0 x 8.0
Heating
- Natural Gas, Zoned
Cooling
- Zoned
Appliances
- Included: Dishwasher, Disposal, Gas Water Heater
Features
- Bookcases, Built-in Features, Butler's Pantry, Breakfast Area, Dining Area, Separate/Formal Dining Room, French Door(s)/Atrium Door(s), Fireplace, Granite Counters, High Ceilings, Kitchen Island, Pantry, Cable TV, Walk-In Closet(s)
- Flooring: Carpet, Tile, Wood
- Doors: French Doors
- Has basement: No
- Attic: Walk-In
- Number of fireplaces: 1
- Fireplace features: Gas, Vented
Interior area
- Total interior livable area: 4,674 sqft
- Finished area above ground: 4,674
Property
Parking
- Total spaces: 3
- Parking features: Attached, Direct Access, Driveway, Garage, Garage Door Opener, Off Street, Oversized, Paved, Two Spaces, Electric Vehicle Charging Station(s)
- Attached garage spaces: 3
- Has uncovered spaces: Yes
Features
- Levels: Two and One Half
- Stories: 2.5
- Patio & porch: Rear Porch, Front Porch, Porch
- Exterior features: Porch, Paved Driveway
- Pool features: None
- Fencing: Back Yard
Lot
- Size: 0.64 Acres
Details
- Parcel number: 7517349180
- Zoning description: R1
- Other equipment: Generator
Construction
Type & style
- Home type: SingleFamily
- Architectural style: Colonial
- Property subtype: Single Family Residence
Materials
- Brick, Drywall, Frame, HardiPlank Type
- Roof: Composition
Condition
- Resale
- New construction: No
- Year built: 2022
Utilities & green energy
- Electric: Generator Hookup
- Sewer: Community/Coop Sewer
- Water: Public
Community & HOA
Community
- Features: Home Owners Association
- Subdivision: Countryside
HOA
- Has HOA: Yes
- HOA fee: $200 annually
Location
- Region: Henrico
Financial & listing details
- Price per square foot: $278/sqft
- Tax assessed value: $1,132,000
- Annual tax amount: $9,622
- Date on market: 1/5/2026
- Ownership: Partnership
- Ownership type: Partnership
Price history
| Date | Event | Price |
|---|---|---|
| 6/2/2025 | Sold | $1,300,000-5.5%$278/sqft |
Source: | ||
| 3/18/2025 | Pending sale | $1,375,000$294/sqft |
Source: | ||
| 3/14/2025 | Price change | $1,375,000-5.2%$294/sqft |
Source: | ||
| 3/2/2025 | Listed for sale | $1,450,000+26.1%$310/sqft |
Source: | ||
| 12/12/2022 | Sold | $1,150,000$246/sqft |
Source: | ||
| 8/2/2022 | Pending sale | $1,150,000$246/sqft |
Source: | ||
| 7/27/2022 | Listed for sale | $1,150,000+310.7%$246/sqft |
Source: | ||
| 3/16/2022 | Sold | $280,000$60/sqft |
Source: Public Record Report a problem | ||
Public tax history
| Year | Property taxes | Tax assessment |
|---|---|---|
| 2025 | $9,709 +0.9% | $1,169,700 +3.3% |
| 2024 | $9,622 +16.1% | $1,132,000 +16.1% |
| 2023 | $8,286 +333.2% | $974,800 +333.2% |
| 2022 | $1,913 +8.6% | $225,000 +11.1% |
| 2021 | $1,762 +17.7% | $202,500 +4.7% |
| 2020 | $1,496 | $193,500 +12.5% |
| 2019 | $1,496 | $172,000 |
| 2018 | $1,496 +100% | $172,000 |
| 2017 | $748 -50% | $172,000 |
| 2016 | $1,496 +7.5% | $172,000 +7.5% |
| 2015 | $1,392 | $160,000 |
| 2014 | $1,392 | $160,000 |
| 2013 | -- | $160,000 |
| 2012 | -- | $160,000 |
| 2011 | -- | $160,000 |
| 2010 | -- | $160,000 |
| 2009 | -- | $160,000 |
Neighborhood: Countryside
Nearby homes
- $610,0004 bd3 ba2.7k sqft208 Running Cedar Ln, Henrico, VA 23229Sold

- $1,139,1005 bd4 ba4k sqft300 Running Cedar Ln, Henrico, VA 23229Off Market
- $1,060,0004 bd3 ba3.6k sqft211 Running Cedar Ln, Henrico, VA 23229Off Market
- $1,000,0005 bd3 ba3.2k sqft209 Running Cedar Ln, Henrico, VA 23229Sold

- $1,400,0005 bd4 ba4.7k sqft206 Running Cedar Ln, Henrico, VA 23229Sold
- $1,100,0005 bd4 ba4.5k sqft8706 Berwickshire Dr, Henrico, VA 23229Pending
- $1,103,3005 bd5 ba4.2k sqft302 Running Cedar Ln, Henrico, VA 23229Off Market
- $1,064,5004 bd3 ba3.1k sqft207 Running Cedar, RIchmond, VA 23229Off Market
Nearby schools
GreatSchools rating
- 10/10Tuckahoe Elementary SchoolGrades: PK-5Distance: 1.2 mi
- 5/10Tuckahoe Middle SchoolGrades: 6-8Distance: 2.3 mi
- 3/10Freeman High SchoolGrades: 9-12Distance: 1.9 mi
Schools provided by the listing agent
- Elementary: Tuckahoe
- Middle: Tuckahoe
- High: Freeman
Source: CVRMLS. This data may not be complete. We recommend contacting the local school district to confirm school assignments for this home.
Get a cash offer in 3 minutes
- Virginia
- Henrico County
- Henrico
- 23229
- Countryside
- 210 Running Cedar Ln