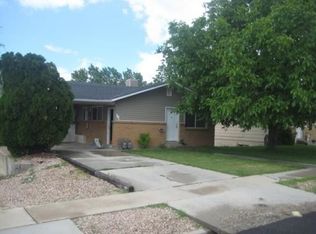
Ample parkingSecluded backyardHuge trex deckFunctional floor planRambler-style homeEstablished landscapingMature trees
Fantastic rambler-style home located in the heart of Spanish Fork! Situated on a beautifully maintained .23-acre lot, this property features an immaculate lawn, mature trees, and established landscaping that create exceptional curb appeal and a peaceful outdoor setting. Inside, you'll find 5 bedrooms, 2.75 bathrooms, and 2,236 square feet of comfortable living space. The functional floor plan offers plenty of room for entertaining, or multi-generational living. Step outside onto the huge Trex deck overlooking the secluded backyard-perfect for relaxing, hosting gatherings, or enjoying Utah's beautiful evenings. One of the standout features of this property is its "Home Hack" potential. The home includes a separate ADU-style apartment with its own private entrance, offering an excellent opportunity for supplemental rental income, guest accommodations, or extended family living. A long-term tenant is currently in place and would love the opportunity to continue renting the space, providing immediate income potential for the new owner. Additional highlights include a detached 1-car garage, ample parking, and a convenient location close to schools, parks, shopping, dining, and everything Spanish Fork has to offer. Whether you're looking for a spacious primary residence, an investment opportunity, or a home with built-in income potential, this property checks all the boxes. Don't miss your chance to own this versatile and well-maintained home in a highly desirable location! Schedule your private showing today.
18 days
|
736
|
36
|
Zillow last checked:
Listing updated:
Listed by:
Sam A Larson801-706-5277,
Larson & Company Real Estate,
Adam Larson801-404-2326,
Larson & Company Real Estate
Source: UtahRealEstate.com,MLS#: 2167226
Facts & features
Interior
Bedrooms & bathrooms
Bedrooms: 5
Bathrooms: 3
Full bathrooms: 2
3/4 bathrooms: 1
Main level bedrooms: 3
Rooms
Room types: Den/Office, Second Kitchen
Primary bedroom
Level: First
Heating
Central
Cooling
Central Air, Evaporative Cooling
Appliances
Included: Microwave, Refrigerator, Disposal, Free-Standing Range
Laundry: Electric Dryer Hookup
Features
Basement Apartment, In-Law Floorplan
Flooring: Carpet, Vinyl
Doors: Sliding Doors
Windows: Blinds, Drapes, Full, Window Coverings, Double Pane Windows
Explore the cost of this home by adjusting the details. Changes won't be saved.
Principal & interest
$1,547
Mortgage insurance
$0
Property taxes
$170
Home insurance
$105
HOA fees
$0
Utilities
Not included
All calculations are estimates and provided by Zillow, Inc. for informational purposes only. Actual amounts may vary.
HOA fees may include property taxes on listings classified as Co-Ops. Contact the listing agent and/or owner for fee details.
Mortgage interest rates are dependent on a number of factors, including credit score, down payment, and repayment length. Interest rate data provided by Zillow Group Marketplace, Inc. as of 1/1/1970 from various mortgage lenders with which we have lead or other similar arrangements; the Estimated Payment is an average of those rates.
See how much you could borrow to make a competitive offer.
Source: UtahRealEstate.com. This data may not be complete. We recommend contacting the local school district to confirm school assignments for this home.