Skip main navigation
Sold for $340,000
  • $340,000

    210 S 16th St APT 915, Omaha, NE 68102

    2beds
    2,223sqft
    Condominium
    Built in 1906
    -- sqft lot
    $376,500 Zestimate®
    $153/sqft
    $2,453 Estimated rent

    Home value

    $376,500

    $350,000 - $403,000

    $2,453/mo

    Zestimate® history
    Loading
    Loading...

    Owner options

    List your home for rent

    $2,453/mo

    Rent Zestimate®

    Find your next renter with Zillow Rental Manager. Plus, with online applications, you can quickly screen prospective tenants – for free.

    Learn more

    $2,453/mo

    Rent Zestimate®

    Refinance and save

    $3,198/mo

    Est. payment

    Refinancing to a lower rate could help reduce your monthly payments and save thousands over the life of the loan.

    See today's rates

    $3,198/mo

    Est. payment

    Explore your selling options

    Work with a Zillow partner agent

    Leverage their expertise and Zillow's premium Showcase listings to get your home seen by more buyers.

    Get started

    List with your own agent

    Get your home in front of millions of buyers by listing it on Zillow.

    Learn how to do it

    Sell it yourself

    Take full control of how buyers see your home on Zillow by listing For Sale by Owner (FSBO).

    List your home

    What's special

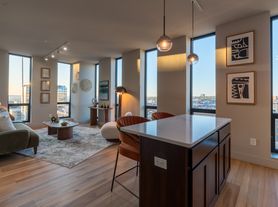
    Double-sided fireplaceFantastic community roomGourmet kitchenFull kitchenBrazilian wood floorDining rmElegant travertine stone flooring
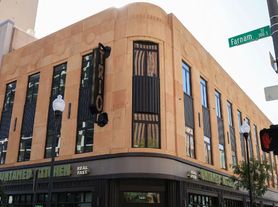
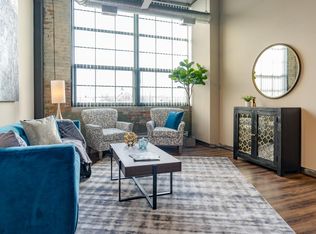
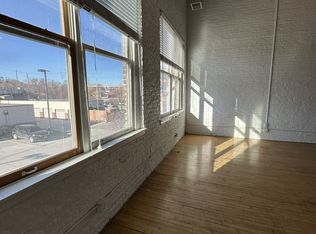
    This 9th Floor Condo has One of THE Best Views in Downtown Omaha, Perfect for Watching Fireworks, CWS Ball Field & City Lights of the Skyline! Enjoy the Outdoor Community Patio & Grilling Area! 2nd Floor Residence Amenities incl. World Class Workout Gym, Fantastic Community Room w/Pool Table, TVs & Full Kitchen, Movie Theatre Rm w/Wed. Movie Nights. Take advantage of the Concierge Services & On-Site Property Mgt. Stunning 2 Bed, 2 1/2 Bath Condo w/2,223 sq ft & Underground Heated Garage Parking. Upgrades Include: 9' Plus Ceilings, Elegant Travertine Stone Flooring, Impressive Granite Countertops, Gourmet Kitchen, Brazilian Wood Floor in Dining Rm, Double-Sided Fireplace. Enjoy Your Over-Sized Primary Suite, Blackout Shades, Gigantic Walk-in Closet, & Whirlpool Soaking Tub. Walk to The Old Market, Newly Renovated Gene Leahy Park, Entertainment Venus, Shopping, Restaurants & Pubs, Walking & Biking Path over Bridge. GREAT Condo for Investors! Leasing Potential.Virtual S

    Zillow last checked:

    Listing updated:

    Listed by:

    Diane Warren 402-740-4647,

    Platinum Realty LLC

    Bought with:

    Tawni Whisler, 20160028

    BHHS Ambassador Real Estate

    Source: GPRMLS,MLS#: 22323337MLS Logo

    Facts & features

    Interior

    Bedrooms & bathrooms
    • Bedrooms: 2
    • Bathrooms: 3
    • Full bathrooms: 1
    • 3/4 bathrooms: 1
    • 1/2 bathrooms: 1
    • Main level bathrooms: 3
    Primary bedroom
    • Features: Wall/Wall Carpeting, Window Covering, Fireplace, 9'+ Ceiling, Ceiling Fan(s), Walk-In Closet(s)
    • Level: Main
    • Area: 287.29
    • Dimensions: 17.5 x 16.42
    Bedroom 2
    • Features: Wall/Wall Carpeting, 9'+ Ceiling, Ceiling Fan(s)
    • Level: Main
    • Area: 146.67
    • Dimensions: 14.67 x 10
    Primary bathroom
    • Features: Full, Shower, Whirlpool, Double Sinks
    Dining room
    • Features: 9'+ Ceiling, Engineered Wood
    • Level: Main
    • Area: 406.67
    • Dimensions: 20.33 x 20
    Kitchen
    • Features: Window Covering, 9'+ Ceiling, Dining Area, Pantry, Stone Flooring
    • Level: Main
    • Area: 460
    • Dimensions: 23 x 20
    Living room
    • Features: Wall/Wall Carpeting, Window Covering, Fireplace, 9'+ Ceiling
    • Level: Main
    • Area: 385.94
    • Dimensions: 20.58 x 18.75
    Heating
    • Natural Gas, Forced Air
    Cooling
    • Central Air
    Appliances
    • Included: Humidifier, Refrigerator, Washer, Dishwasher, Dryer, Disposal, Microwave, Convection Oven, Cooktop
    • Laundry: Stone Flooring
    Features
    • High Ceilings, Exercise Room, Elevator, Ceiling Fan(s), Formal Dining Room, Pantry, Zero Step Entry
    • Flooring: Wood, Stone, Carpet, Engineered Hardwood
    • Windows: Window Coverings
    • Has basement: No
    • Number of fireplaces: 1
    • Fireplace features: Living Room, Gas Log, Master Bedroom
    Interior area
    • Total structure area: 2,223
    • Total interior livable area: 2,223 sqft
    • Finished area above ground: 2,223
    • Finished area below ground: 0

    Property

    Parking
    • Total spaces: 1
    • Parking features: Attached, Underground
    • Attached garage spaces: 1
    Features
    • Patio & porch: Deck
    • Exterior features: Gas Grill
    • Fencing: None
    Lot
    • Features: City Lot, Corner Lot, Public Sidewalk, Curb and Gutter, Level
    Details
    • Parcel number: 0710242544

    Construction

    Type & style
    • Home type: Condo
    • Architectural style: Ranch
    • Property subtype: Condominium
    • Attached to another structure: Yes
    Materials
    • Stone, Brick/Other
    • Foundation: Block, Concrete Perimeter
    Condition
    • Not New and NOT a Model
    • New construction: No
    • Year built: 1906

    Utilities & green energy

    • Sewer: Public Sewer
    • Water: Public
    • Utilities for property: Cable Available

    Community & HOA

    Community
    • Security: Fire Sprinkler System
    • Subdivision: Brandeis Building
    HOA
    • Has HOA: Yes
    • Amenities included: Clubhouse, Water
    • Services included: Maintenance Structure, Security, Snow Removal, Insurance, Common Area Maintenance, Other, Trash, Management
    • HOA fee: $869 monthly
    • HOA name: Brandeis
    Location
    • Region: Omaha

    Financial & listing details

    • Price per square foot: $153/sqft
    • Tax assessed value: $217,200
    • Annual tax amount: $4,687
    • Date on market: 10/5/2023
    • Listing terms: Conventional,Cash
    • Ownership: Fee Simple

    Price history

    DateEventPrice
    10/27/2023Sold$340,000-2.6%$153/sqft
    Source: GPRMLS #22323337 Report a problem
    10/11/2023Pending sale$349,000$157/sqft
    Source: GPRMLS #22323337 Report a problem
    10/5/2023Price change$349,000-7.7%$157/sqft
    Source: GPRMLS #22323337 Report a problem
    8/22/2023Price change$378,000-2.6%$170/sqft
    Source: GPRMLS #22309497 Report a problem
    7/7/2023Price change$388,000-1.8%$175/sqft
    Source: GPRMLS #22309497 Report a problem
    5/7/2023Listed for sale$395,000+21.5%$178/sqft
    Source: GPRMLS #22309497 Report a problem
    2/1/2022Sold$325,000-7.1%$146/sqft
    Source: GPRMLS #22127241 Report a problem
    12/14/2021Pending sale$350,000$157/sqft
    Source: GPRMLS #22127241 Report a problem
    11/15/2021Listed for sale$350,000-33.3%$157/sqft
    Source: GPRMLS #22127241 Report a problem
    1/1/2019Listing removed$525,000$236/sqft
    Source: Boulevard Real Estate, LLC #21817152 Report a problem
    11/29/2018Price change$525,000-4.5%$236/sqft
    Source: Boulevard Real Estate, LLC #21817152 Report a problem
    10/15/2018Price change$550,000-5.2%$247/sqft
    Source: Boulevard Real Estate, LLC #21817152 Report a problem
    9/17/2018Listed for sale$580,000+17.2%$261/sqft
    Source: Boulevard Real Estate, LLC #21817152 Report a problem
    11/4/2010Listing removed$495,000$223/sqft
    Source: CBSHOME Real Estate California #20918781 Report a problem
    10/27/2010Listed for sale$495,000-96.8%$223/sqft
    Source: CBSHOME Real Estate California #20918781 Report a problem
    2/28/2008Sold$15,400,000$6,928/sqft
    Source: Agent Provided Report a problem

    Public tax history

    YearProperty taxesTax assessment
    2025$3,632 +3.4%$217,200
    2024$3,512 -23.4%$217,200
    2023$4,582 $217,200 +24%
    2022-- $175,100
    2021$3,706 -1.1%$175,100
    2020$3,749 -0.3%$175,100
    2019$3,760 -0.1%$175,100
    2018$3,765 -22.9%$175,100 -23%
    2017$4,882 $227,500
    2016$4,882 -15.2%$227,500 -16.4%
    2015$5,758 $272,000
    2014-- $272,000
    2013-- $272,000
    2012-- $272,000
    2011-- $272,000
    Find assessor info on the county website

    Neighborhood: 68102

    Nearby schools

    GreatSchools rating
    Schools provided by the listing agent
    • Elementary: Liberty
    • Middle: Norris
    • High: Central
    • District: Omaha

    Source: GPRMLS. This data may not be complete. We recommend contacting the local school district to confirm school assignments for this home.

    Get pre-qualified for a loan
    At Zillow Home Loans, we can pre-qualify you in as little as 5 minutes with no impact to your credit score.

    An equal housing lender. NMLS #10287.

    Sell for more on Zillow
    Get a Zillow Showcase℠ listing at no additional cost and you could sell for .
    $376,500
    2% more
    +$7,530
    With Zillow Showcase(estimated)
    $384,030