Skip main navigation
Pending
  • Listed by: eXp Realty • Michael Smith
    $375,000

    210 S 173rd Place #1, Burien, WA 98148

    1beds
    360sqft
    : 
    Loading
    Get pre-qualified
    Single Family Residence
    Built in 2019
    3,179 Square Feet Lot
    $368,500 Zestimate®
    $1,042/sqft
    $2/mo HOA

    What's special

    Ductless mini-split heat pumpWaterproof vinyl plank flooringStorage shed
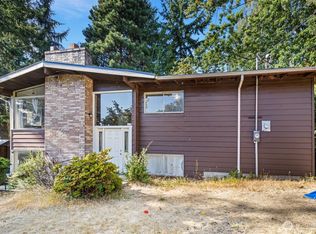
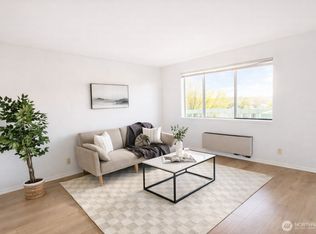
    **Affordable Detached Home in Very Convenient Location** Newer compact home with efficient layout by Custom Home Builder Chrysalis Homes, LLC. Featuring a Trex deck perfect for barbecuing, Hardie plank & Hardie shake siding, poured concrete driveway & storage shed on the exterior. The interior features Waterproof vinyl plank flooring, one bedroom with custom barn door, a nice 3/4 bath with ceramic tile, full compact kitchen with stainless steel appliances, high efficiency tankless water heater, stacking washer/dryer, and ductless mini-split heat pump. This home was recently built in 2019 on a new concrete foundation and all permits approved by the City of Burien. Perfect home for relocation near Normandy Park & Tukwila.
    163 days
    |
    26
    |
    2
    |

    Zillow last checked:

    Listing updated:

    Listed by:

    Michael Smith,

    eXp Realty

    Source: NWMLS as distributed by MLS GRID,MLS#: 2471784MLS Logo

      Facts & features

      Interior

      Bedrooms & bathrooms
      • Bedrooms: 1
      • Bathrooms: 1
      • 3/4 bathrooms: 1
      Bathroom three quarter
      • Description: Main Bath
      • Level: Lower
      Living room
      • Description: Living Room
      • Level: Lower
      Utility room
      • Description: Laundry Closet
      • Level: Lower
      Heating
      • Forced Air, Electric, Natural Gas
      Cooling
      • Ductless, Heat Pump
      Appliances
      • Included: Dishwasher(s), Disposal, Dryer(s), Microwave(s), Refrigerator(s), Stove(s)/Range(s), Washer(s), Garbage Disposal, Water Heater: Gas Tankless, Water Heater Location: Utility
      Features
      • Flooring: Vinyl Plank
      • Windows: Triple Pane Windows
      • Basement: None
      • Has fireplace: No
      • Fireplace features: See Remarks
      Interior area
      • Total structure area: 360
      • Total interior livable area: 360 sqft

      Property

      Parking
      • Parking features: Driveway
      Features
      • Levels: One
      • Stories: 1
      • Patio & porch: Triple Pane Windows, Water Heater
      • Has view: Yes
      • View description: Territorial
      Lot
      • Size: 3,179 Square Feet
      • Dimensions: 77 x 132 x 86 x 132
      • Features: Cul-De-Sac, Paved, Deck, Outbuildings
      • Topography: Partial Slope
      Details
      • Parcel number: 6667000020
      • Zoning: RS7200
      • Zoning description: Jurisdiction: City
      • Special conditions: Standard
      • Other equipment: Leased Equipment: No

      Construction

      Type & style
      • Home type: SingleFamily
      • Architectural style: Craftsman,1 Story
      • Property subtype: Single Family Residence
      Materials
      • Cement Planked, Wood Siding, Cement Plank
      • Foundation: Poured Concrete
      • Roof: Composition
      Condition
      • Very Good
      • Year built: 2019
      • Major remodel year: 2019
      Details
      • Builder name: Chrysalis Homes, LLC

      Utilities & green energy

      • Electric: Company: Seattle City Light
      • Sewer: Sewer Connected, Company: Suburban Sewer
      • Water: Public, Company: KC Water District No. 49

      Community & HOA

      Community
      • Subdivision: Burien
      HOA
      • Services included: Common Area Maintenance
      • HOA fee: $23 annually
      • HOA phone: 425-232-6269
      Location
      • Region: Seattle

      Financial & listing details

      • Price per square foot: $1,042/sqft
      • Annual tax amount: $1,620
      • Date on market: 12/18/2025
      • Cumulative days on market: 200 days
      • Listing terms: Conventional,FHA,VA Loan
      • Inclusions: Dishwasher(s), Dryer(s), Garbage Disposal, Leased Equipment, Microwave(s), Refrigerator(s), Stove(s)/Range(s), Washer(s)
      • Total actual rent: 1300

        Estimated market value

        $368,500

        $350,000 - $387,000

        $1,447/mo

        Price history

        DateEventPrice
        3/5/2026Pending sale$375,000$1,042/sqft
        Source: NWMLS as distributed by MLS GRID #2471784 Report a problem
        1/24/2026Listed for sale$375,000$1,042/sqft
        Source: NWMLS as distributed by MLS GRID #2471784 Report a problem

        Public tax history

        Tax history is unavailable.

        Monthly payment

        Est. payment

        Payment breakdown

        Explore the cost of this home by adjusting the details. Changes won't be saved.
        All calculations are estimates and provided by Zillow, Inc. for informational purposes only. Actual amounts may vary.
        HOA fees may include property taxes on listings classified as Co-Ops. Contact the listing agent and/or owner for fee details.
        Mortgage interest rates are dependent on a number of factors, including credit score, down payment, and repayment length. Interest rate data provided by Zillow Group Marketplace, Inc. as of 1/1/1970 from various mortgage lenders with which we have lead or other similar arrangements; the Estimated Payment is an average of those rates.
        See how much you could borrow to make a competitive offer.

        Climate risks

        Neighborhood: 98148

        Getting around

        50 / 100
        Somewhat Walkable
        31 / 100
        Some Transit
        69 / 100
        Bikeable

        Nearby schools

        GreatSchools rating

        A local agent can set up tours, give advice and negotiate with sellers.

        Browse local experts

        Similar homes

        Skip to the end of the carouselSkip to the beginning of the carousel