Skip main navigation
Sold for $1,002,568
  • $1,002,568

    210 S 39th St, Boulder, CO 80305

    3beds
    1,402sqft
    Single Family Residence
    Built in 1956
    7,034 Square Feet Lot
    $996,800 Zestimate®
    $715/sqft
    $3,508 Estimated rent

    Home value

    $996,800

    $927,000 - $1.07M

    $3,508/mo

    Zestimate® history
    Loading
    Loading...

    Owner options

    List your home for rent

    $3,508/mo

    Rent Zestimate®

    Find your next renter with Zillow Rental Manager. Plus, with online applications, you can quickly screen prospective tenants – for free.

    Learn more

    $3,508/mo

    Rent Zestimate®

    Refinance and save

    $5,803/mo

    Est. payment

    Refinancing to a lower rate could help reduce your monthly payments and save thousands over the life of the loan.

    See today's rates

    $5,803/mo

    Est. payment

    Explore your selling options

    Work with a Zillow partner agent

    Leverage their expertise and Zillow's premium Showcase listings to get your home seen by more buyers.

    Get started

    List with your own agent

    Get your home in front of millions of buyers by listing it on Zillow.

    Learn how to do it

    Sell it yourself

    Take full control of how buyers see your home on Zillow by listing For Sale by Owner (FSBO).

    List your home

    What's special

    Farmhouse sinkProfessionally landscaped corner lotSpacious family room additionCabinet-to-ceiling backsplashWhite soft-close shaker cabinetryCompletely remodeled throughoutRefinished hardwood floors
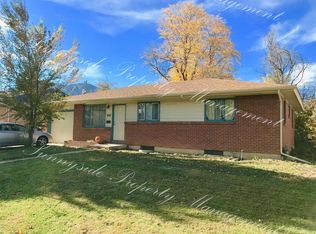
    Gorgeous, modern one-level ranch with a spacious family room addition, completely remodeled throughout-no surface left untouched. Set on a professionally landscaped corner lot his beautifully updated home features open living and dining areas with refinished hardwood floors and skylights that flood the space with natural light. The living area captures views of the iconic Flatirons and Bear Peak. The dining room opens through fully opening French doors to a spacious 18' x 16' trex deck overlooking a super-private backyard with raised bed gardens, creating a seamless indoor-outdoor flow perfect for entertaining. The large family room addition offers hardwood floors and opens directly to the Trex deck, providing exceptional flexibility. This versatile space can serve as a family room, bedroom, music studio, or more, and enhances the home's connection to the private backyard. The chef's kitchen is a standout, featuring a large center island with quartz countertops, cabinet-to-ceiling backsplash, farmhouse sink, white soft-close shaker cabinetry, hardwood floors, and excellent lighting with recessed and pendant fixtures. High-end KitchenAid stainless steel appliances include a 5-burner gas cooktop. Spa-inspired, fully updated bathrooms offer a luxurious retreat, while the well-appointed laundry room includes white shaker cabinetry and a stainless steel laundry sink. One of the bedrooms makes an ideal office or flex space with elegant glass French doors and Flatiron views. The location is exceptional-steps from highly regarded Creekside Elementary School and Boulder's extensive pedestrian trail system, with paths leading all the way downtown to the Pearl Street Mall and a path that's less than half a mile to the Table Mesa Shopping Center with renowned Southern Sun Brew Pub, Boxcar Coffee, Southside Walnut Cafe, Whole Foods, King Soopers, and a variety of great shops and restaurants. And it's a great location for a pop-top to capture incredible views!

    Zillow last checked:

    Listing updated:

    Listed by:

    Steve Altermatt 303-818-4336,

    8z Real Estate

    Bought with:

    Christopher Botsy Phillips, 40029989

    Compass - Boulder

    Source: IRES as distributed by MLS GRID,MLS#: 1050785MLS Logo

    Facts & features

    Interior

    Bedrooms & bathrooms
    • Bedrooms: 3
    • Bathrooms: 2
    • Full bathrooms: 1
    • 1/2 bathrooms: 1
    • Main level bathrooms: 2
    Primary bedroom
    • Description: Wood
    • Features: Half Primary Bath
    • Level: Main
    • Area: 130 Square Feet
    • Dimensions: 10 x 13
    Bedroom 2
    • Description: Wood
    • Level: Main
    • Area: 108 Square Feet
    • Dimensions: 9 x 12
    Bedroom 3
    • Description: Wood
    • Level: Main
    • Area: 99 Square Feet
    • Dimensions: 9 x 11
    Dining room
    • Description: Wood
    • Level: Main
    • Area: 144 Square Feet
    • Dimensions: 12 x 12
    Family room
    • Description: Wood
    • Level: Main
    • Area: 216 Square Feet
    • Dimensions: 12 x 18
    Kitchen
    • Description: Wood
    • Level: Main
    • Area: 165 Square Feet
    • Dimensions: 11 x 15
    Laundry
    • Description: Tile
    • Level: Main
    • Area: 70 Square Feet
    • Dimensions: 7 x 10
    Living room
    • Description: Wood
    • Level: Main
    • Area: 168 Square Feet
    • Dimensions: 12 x 14
    Heating
    • Forced Air
    Cooling
    • Central Air
    Appliances
    • Included: Gas Range, Dishwasher, Refrigerator, Washer, Dryer, Microwave
    • Laundry: Sink, Washer/Dryer Hookup
    Features
    • Open Floorplan, Pantry
    • Flooring: Wood
    • Doors: French Doors
    • Windows: Skylight(s), Window Coverings
    • Basement: None,Crawl Space
    Interior area
    • Total structure area: 1,402
    • Total interior livable area: 1,402 sqft
    • Finished area above ground: 1,402

    Property

    Parking
    • Total spaces: 1
    • Parking features: Garage Door Opener, Attached
    • Attached garage spaces: 1
    • Details: Attached
    Accessibility
    • Accessibility features: Level Lot, Level Drive, Near Bus, Main Floor Bath, Accessible Bedroom, Main Level Laundry
    Features
    • Levels: One
    • Stories: 1
    • Patio & porch: Deck
    • Exterior features: Sprinkler System
    • Fencing: Fenced,Wood
    • Has view: Yes
    • View description: Hills
    Lot
    • Size: 7,034 sqft
    • Features: Corner Lot
    Details
    • Parcel number: R0009885
    • Zoning: Res
    • Special conditions: Private Owner

    Construction

    Type & style
    • Home type: SingleFamily
    • Property subtype: Single Family Residence
    Materials
    • Frame, Brick
    • Roof: Composition
    Condition
    • New construction: No
    • Year built: 1956

    Utilities & green energy

    • Electric: Xcel
    • Gas: Xcel
    • Sewer: Public Sewer
    • Water: City
    • Utilities for property: Natural Gas Available, Electricity Available
    Green energy
    • Energy efficient items: Windows

    Community & neighborhood

    Location
    • Region: Boulder
    • Subdivision: Martin Acres 2

    Other

    Other facts
    • Listing terms: Cash,Conventional,FHA

    Price history

    DateEventPrice
    3/12/2026Sold$1,002,568+5.5%$715/sqft
    Source: IRES as distributed by MLS GRID #1050785 Report a problem
    2/7/2026Pending sale$950,000$678/sqft
    Source: REcolorado as distributed by MLS GRID #IR1050785 Report a problem
    2/3/2026Listed for sale$950,000+131.8%$678/sqft
    Source: REcolorado as distributed by MLS GRID #IR1050785 Report a problem
    1/11/2011Listing removed$409,900+2.5%$292/sqft
    Source: RE/MAX Alliance - Broomfield #625139 Report a problem
    6/2/2010Sold$400,000-2.4%$285/sqft
    Source: Public Record Report a problem
    4/10/2010Listed for sale$409,900+32.2%$292/sqft
    Source: RE/MAX Alliance - Broomfield #625139 Report a problem
    9/2/2005Sold$310,000+12.8%$221/sqft
    Source: Public Record Report a problem
    10/1/2001Sold$274,900$196/sqft
    Source: Public Record Report a problem

    Public tax history

    YearProperty taxesTax assessment
    2025$4,823 +1.8%$54,988 -6.1%
    2024$4,739 +11.3%$58,565 -1%
    2023$4,257 +4.9%$59,133 +29%
    2022$4,059 +2.2%$45,836 -2.8%
    2021$3,971 $47,154 +3.4%
    2020$3,971 +10.1%$45,617
    2019$3,608 $45,617 +9.6%
    2018$3,608 $41,616 -9.5%
    2017$3,608 +12.8%$46,009 +24.5%
    2016$3,199 +5.6%$36,950 +22.2%
    2015$3,029 +19.2%$30,232
    2014$2,542 -0.7%$30,232
    2013$2,561 +0.9%$30,232 -1.1%
    2012$2,538 +39.8%$30,566
    2011$1,815 +7.1%--
    2010$1,695 -15.6%$22,460
    2009$2,009 +3.5%$22,460 -28.5%
    2008$1,941 +8.1%$31,400
    2007$1,795 +3.9%$31,400 +11.8%
    2006$1,729 +3.9%$28,090
    2005$1,663 +0.7%$28,090 +3.2%
    2004$1,651 +8.4%$27,220
    2003$1,524 +10.3%$27,220 +24.6%
    2002$1,381 $21,840 -90.9%
    2001-- $238,700

    Find assessor info on the county website

    Neighborhood: Martin Acres

    Nearby schools

    GreatSchools rating
    Schools provided by the listing agent
    • Elementary: Creekside
    • Middle: Manhattan
    • High: Fairview

    Source: IRES as distributed by MLS GRID. This data may not be complete. We recommend contacting the local school district to confirm school assignments for this home.

    Get a cash offer in 3 minutes
    Find out how much your home could sell for in as little as 3 minutes with a no-obligation cash offer.
    Estimated market value
    $996,800
    Get a cash offer in 3 minutes
    Find out how much your home could sell for in as little as 3 minutes with a no-obligation cash offer.
    Estimated market value
    $996,800