Skip main navigation
Sold for $240,000
  • $240,000

    210 S 5th St, Womelsdorf, PA 19567

    3beds
    1,616sqft
    Single Family Residence
    Built in 1989
    3,920 Square Feet Lot
    $269,700 Zestimate®
    $149/sqft
    $2,060 Estimated rent

    Home value

    $269,700

    $256,000 - $283,000

    $2,060/mo

    Zestimate® history
    Loading
    Loading...

    Owner options

    List your home for rent

    $2,060/mo

    Rent Zestimate®

    Find your next renter with Zillow Rental Manager. Plus, with online applications, you can quickly screen prospective tenants – for free.

    Learn more

    $2,060/mo

    Rent Zestimate®

    Refinance and save

    $1,702/mo

    Est. payment

    Refinancing to a lower rate could help reduce your monthly payments and save thousands over the life of the loan.

    See today's rates

    $1,702/mo

    Est. payment

    Explore your selling options

    Work with a Zillow partner agent

    Leverage their expertise and Zillow's premium Showcase listings to get your home seen by more buyers.

    Get started

    List with your own agent

    Get your home in front of millions of buyers by listing it on Zillow.

    Learn how to do it

    Sell it yourself

    Take full control of how buyers see your home on Zillow by listing For Sale by Owner (FSBO).

    List your home

    What's special

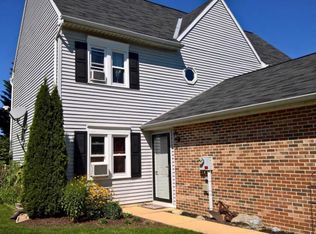
    This home in Country Ridge Estates offers a warm and spacious place for you and your loved ones. Built in 1989, this townhouse is nestled in a supportive, vibrant community and surrounded with the calm of the Berks County countryside. As you enter through the front door, step down to the left into a beautifully renovated family room, with plush carpet, high ceiling, and quiet loft area. To the right is the living room, waiting for you to settle in with a cuppa coffee and a good book. The large windows allow sweeping sunlight to ignite the lovely laminate flooring that carries on throughout the whole living area. The living room opens into the dining room and kitchen. The openness and natural light creates an airy, inviting place for festive celebrations or intimate dinners. The kitchen, with its shaker cabinets, gleaming tilework, and granite countertops, provides ample acreage for cooking and gathering and making memories. The stainless steel appliances give you the opportunity to make any culinary creation, while keeping cleanup a cinch. Just off of the kitchen is a discrete half-bathroom with a convenient laundry room. From the dining room, step through the sliding doors onto the back patio and fenced in yard. Grill those buffalo burgers with your secret sauce while eating al fresco on a balmy summer evening. A large shed provides for all your outdoor storage needs. Upstairs on the 2nd floor, you’ll find 2 secondary bedrooms. The soft carpets, spacious closets, and large windows make these rooms warm and welcoming as additional bedrooms, guest rooms, or a home office. A full bathroom is situated by both bedrooms, giving everyone the space and privacy they need. On the 3rd floor you’ll find the primary bedroom suite. Large closets, full ensuite bathroom, and light-filled windows make this an oasis you’ll never want to leave. Four portable AC units come with this home, so you’ll have everything you need to stay comfortable year round. With so many tasteful renovations, all this home needs is for you to move in and make it your own.

    Zillow last checked:

    Listing updated:

    Listed by:

    Amy Beachy 717-606-8254,

    Coldwell Banker Realty

    Bought with:

    Wayne Mitchell King

    RE/MAX Evolved

    Source: Bright MLS,MLS#: PABK2046370MLS Logo

    Facts & features

    Interior

    Bedrooms & bathrooms
    • Bedrooms: 3
    • Bathrooms: 3
    • Full bathrooms: 2
    • 1/2 bathrooms: 1
    • Main level bathrooms: 1
    Basement
    • Area: 0
    Heating
    • Baseboard, Electric
    Cooling
    • None, Electric
    Appliances
    • Included: Dishwasher, Ice Maker, Oven/Range - Electric, Range Hood, Refrigerator, Stainless Steel Appliance(s), Water Heater, Electric Water Heater
    • Laundry: Main Level, Laundry Room
    Features
    • Attic, Combination Kitchen/Dining, Floor Plan - Traditional, Kitchen - Gourmet, Primary Bath(s), Bathroom - Stall Shower, Bathroom - Tub Shower, Upgraded Countertops, Ceiling Fan(s), Dry Wall
    • Flooring: Luxury Vinyl, Carpet
    • Doors: Insulated, Sliding Glass
    • Windows: Replacement
    • Has basement: No
    • Has fireplace: No
    Interior area
    • Total structure area: 1,745
    • Total interior livable area: 1,616 sqft
    • Finished area above ground: 1,616
    • Finished area below ground: 0

    Property

    Parking
    • Total spaces: 1
    • Parking features: Driveway
    • Uncovered spaces: 1
    Accessibility
    • Accessibility features: None
    Features
    • Levels: Three
    • Stories: 3
    • Patio & porch: Porch, Patio
    • Exterior features: Sidewalks
    • Pool features: None
    • Fencing: Vinyl,Back Yard
    • Has view: Yes
    • View description: Garden, Street
    Lot
    • Size: 3,920 sqft
    • Features: Front Yard, Rear Yard, SideYard(s), Suburban
    Details
    • Additional structures: Above Grade, Below Grade, Outbuilding
    • Parcel number: 95433706384908
    • Zoning: LDR
    • Zoning description: Low Density Residential
    • Special conditions: Standard

    Construction

    Type & style
    • Home type: SingleFamily
    • Architectural style: Traditional
    • Property subtype: Single Family Residence
    • Attached to another structure: Yes
    Materials
    • Brick, Vinyl Siding
    • Foundation: Slab
    • Roof: Architectural Shingle
    Condition
    • Very Good
    • New construction: No
    • Year built: 1989
    • Major remodel year: 2019

    Utilities & green energy

    • Electric: 200+ Amp Service
    • Sewer: Public Sewer
    • Water: Public
    • Utilities for property: Cable Available, Electricity Available, Sewer Available, Water Available

    Community & neighborhood

    Location
    • Region: Womelsdorf
    • Subdivision: Country Ridge Esta
    • Municipality: WOMELSDORF BORO

    Other

    Other facts
    • Listing agreement: Exclusive Right To Sell
    • Listing terms: Cash,Conventional,FHA,VA Loan
    • Ownership: Fee Simple
    • Road surface type: Paved

    Price history

    DateEventPrice
    9/27/2024Sold$240,000+4.3%$149/sqft
    Source: Bright MLS #PABK2046370 Report a problem
    8/1/2024Pending sale$230,000$142/sqft
    Source: Bright MLS #PABK2046370 Report a problem
    7/29/2024Listed for sale$230,000+58.6%$142/sqft
    Source: Bright MLS #PABK2046370 Report a problem
    9/3/2019Sold$145,000-3.3%$90/sqft
    Source: Public Record Report a problem
    6/23/2019Price change$149,900+7.1%$93/sqft
    Source: Keller Williams of Central PA East #PABK343678 Report a problem
    5/25/2019Listed for sale$140,000+59.1%$87/sqft
    Source: Owner Report a problem
    5/23/2019Sold$88,000-15.4%$54/sqft
    Source: Public Record Report a problem
    1/2/2019Listing removed$104,000$64/sqft
    Source: Wyomissing - WEICHERT, REALTORS - Neighborhood One #1000478232 Report a problem
    9/21/2018Price change$104,000-9.6%$64/sqft
    Source: Wyomissing - WEICHERT, REALTORS - Neighborhood One #1000478232 Report a problem
    6/9/2018Price change$115,000-8%$71/sqft
    Source: Wyomissing - WEICHERT, REALTORS - Neighborhood One #1000478232 Report a problem
    5/16/2018Price change$125,000-7.3%$77/sqft
    Source: Wyomissing - WEICHERT, REALTORS - Neighborhood One #1000478232 Report a problem
    5/3/2018Listed for sale$134,900+3.8%$83/sqft
    Source: Weichert-Neighborhood One #1000478232 Report a problem
    3/27/2014Sold$129,900$80/sqft
    Source: Public Record Report a problem
    10/18/2013Listed for sale$129,900-2.3%$80/sqft
    Source: Keller Williams Realty Elite #6295502 Report a problem
    1/8/2010Listing removed$132,900$82/sqft
    Source: RealEstateShows.com #5409020 Report a problem
    6/17/2009Listed for sale$132,900+5.1%$82/sqft
    Source: RealEstateShows.com #5409020 Report a problem
    12/10/2008Sold$126,500-4.8%$78/sqft
    Source: Public Record Report a problem
    10/13/2008Price change$132,900-0.1%$82/sqft
    Source: NCI Report a problem
    9/21/2008Price change$132,990+0.1%$82/sqft
    Source: NCI Report a problem
    8/31/2008Price change$132,900-0.1%$82/sqft
    Source: NCI Report a problem
    8/29/2008Listed for sale$132,990$82/sqft
    Source: NCI Report a problem

    Public tax history

    YearProperty taxesTax assessment
    2025$3,845 +6.3%$75,100
    2024$3,618 +8.2%$75,100
    2023$3,343 +2.2%$75,100
    2022$3,270 +1.8%$75,100
    2021$3,213 +2.3%$75,100
    2020$3,140 +1.9%$75,100
    2019$3,080 +2.1%$75,100
    2018$3,016 +2.9%$75,100
    2017$2,929 +235.3%$75,100
    2016$874 +9.2%$75,100
    2015$800 $75,100
    2014-- $75,100
    2013-- $75,100
    2012-- $75,100
    2011-- $75,100
    2010-- $75,100
    2009-- $75,100
    2008-- $75,100
    2007-- $75,100
    2006-- $75,100
    2005-- $75,100
    2004-- $75,100
    2003-- $75,100 +8.1%
    2002-- $69,500
    2000-- $69,500

    Find assessor info on the county website

    Neighborhood: 19567

    Nearby schools

    GreatSchools rating
    Schools provided by the listing agent
    • Elementary: Conrad Weiser West
    • Middle: Conrad Weiser
    • High: Conrad Weiser
    • District: Conrad Weiser Area

    Source: Bright MLS. This data may not be complete. We recommend contacting the local school district to confirm school assignments for this home.

    Get a cash offer in 3 minutes
    Find out how much your home could sell for in as little as 3 minutes with a no-obligation cash offer.
    Estimated market value
    $269,700
    Get a cash offer in 3 minutes
    Find out how much your home could sell for in as little as 3 minutes with a no-obligation cash offer.
    Estimated market value
    $269,700