Step inside to discover a thoughtful layout featuring two distinct living spaces, including a spacious secondary living area ideal for a den, home office, or media room. The primary bedroom comes complete with a private en-suite bathroom and a walk-in closet. Exceptional storage solutions throughout the home add practical everyday convenience. A two car garage with an interior storage room and an exterior storage room for additional space! New HVAC in 2021 and Garbage disposal in 2026. Immaculately cared for and move-in ready, this home places you just moments from Davis Public Schools and downtown Davis. Recently Appraised. Don't miss this opportunity to own a nice home inside the city limits of Davis!
For sale
$315,000
210 S 8th St, Davis, OK 73030
3beds
2,389sqft
Single Family Residence
Built in 1996
10,367 Square Feet Lot
$304,400 Zestimate®
$132/sqft
$-- HOA
What's special
Walk-in closetTwo distinct living spaces
- 30 days
- 308
- 14
Likely to sell faster than
Zillow last checked:
Listing updated:
Listed by:
Randi Nowlin 580-369-0196,
Initial Point Realty, LLC
Source: MLS Technology, Inc.,MLS#: 2632447 Originating MLS: MLS Technology
Originating MLS: MLS TechnologyFacts & features
Interior
Bedrooms & bathrooms
- Bedrooms: 3
- Bathrooms: 2
- Full bathrooms: 2
Heating
- Central, Electric
Cooling
- Central Air
Appliances
- Included: Dishwasher, Electric Water Heater, Disposal, Microwave, Oven, Range, Refrigerator
- Laundry: Washer Hookup, Electric Dryer Hookup
Features
- Laminate Counters, Electric Oven Connection, Electric Range Connection
- Flooring: Carpet, Tile
- Windows: Vinyl, Insulated Windows
- Number of fireplaces: 1
- Fireplace features: Gas Log, Gas Starter
Interior area
- Total structure area: 2,389
- Total interior livable area: 2,389 sqft
Property
Parking
- Total spaces: 2
- Parking features: Garage Faces Side, Storage
- Garage spaces: 2
Features
- Levels: One
- Stories: 1
- Patio & porch: Covered, Porch
- Exterior features: Rain Gutters
- Pool features: None
- Fencing: None
- Waterfront features: Boat Dock/Slip, Boat Ramp/Lift Access, Water Access
- Body of water: Arbuckle Lake
Lot
- Size: 10,367 Square Feet
- Features: Corner Lot
Details
- Additional structures: None
- Parcel number: 200100090004000400
Construction
Type & style
- Home type: SingleFamily
- Property subtype: Single Family Residence
Materials
- Brick, Block
- Foundation: Slab
- Roof: Asphalt,Fiberglass
Condition
- Year built: 1996
Utilities & green energy
- Sewer: Public Sewer
- Water: Public
- Utilities for property: Electricity Available, Natural Gas Available, Water Available
Green energy
- Energy efficient items: Windows
Community & HOA
Community
- Features: Gutter(s)
- Security: No Safety Shelter, Security System Owned
- Subdivision: Murray Co Unplatted
HOA
- Has HOA: No
Location
- Region: Davis
Financial & listing details
- Price per square foot: $132/sqft
- Tax assessed value: $91,994
- Annual tax amount: $874
- Date on market: 9/3/2026
- Cumulative days on market: 31 days
- Listing terms: Conventional,FHA,USDA Loan,VA Loan
- Exclusions: Blink Cameras, Antique Dresser
Estimated market value
$304,400
$289,000 - $320,000
$1,777/mo
Price history
| Date | Event | Price |
|---|---|---|
| 9/3/2026 | Listed for sale | $315,000$132/sqft |
Source:  MLS Technology, Inc. #2632447 Report a problem MLS Technology, Inc. #2632447 Report a problem | ||
Public tax history
| Year | Property taxes | Tax assessment |
|---|---|---|
| 2025 | $846 +2.1% | $10,120 +3% |
| 2024 | $828 +2.9% | $9,825 +3% |
| 2023 | $805 -0.2% | $9,539 +3% |
| 2022 | $806 +4.6% | $9,261 +3% |
| 2021 | $771 +7.5% | $8,991 +3% |
| 2020 | $717 +1.5% | $8,729 +3% |
| 2019 | $706 -0.1% | $8,475 |
| 2017 | $707 | $8,475 |
| 2016 | $707 +8.1% | $8,475 |
| 2015 | $654 -0.6% | $8,475 |
| 2014 | $658 -1.3% | $8,475 |
| 2013 | $666 -4.5% | $8,475 |
| 2012 | $697 -2.7% | $8,475 |
| 2011 | $716 +14.4% | $8,475 |
| 2010 | $626 +5% | $8,475 |
| 2009 | $596 +8.1% | $8,475 |
| 2008 | $551 | $8,475 |
| 2007 | $551 | $8,475 |
Find assessor info on the county website
Monthly payment
Est. payment
Payment breakdown
Explore the cost of this home by adjusting the details. Changes won't be saved.Climate risks
Neighborhood: 73030
Nearby schools
Schools provided by the listing agent
- Elementary: Davis
- High: Davis
- District: Davis - Sch Dist (X23)
Source: MLS Technology, Inc.. This data may not be complete. We recommend contacting the local school district to confirm school assignments for this home.
Similar homes
- $312,0006 bd4 ba2.8k sqft909 S 4th St, Davis, OK 73030For Sale
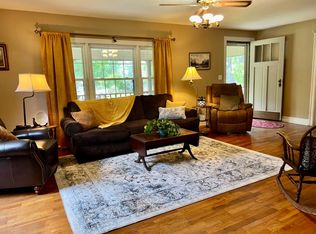 MLS ID #11777279, Karen Lee, Painted Sky Real Estate. My State MLS
 - $175,0003 bd2 ba1.5k sqft107 Cottonwood Rd, Davis, OK 73030For Sale
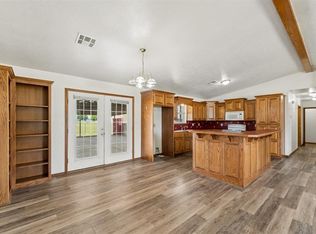 MLS ID #1251659, Kimberly Baker, Keller Williams Central OK. MLSOK/OKCMAR as distributed by MLS GRID
 - $359,0003 bd2 ba1.5k sqft5048 Fairview Rd, Davis, OK 73030For Sale
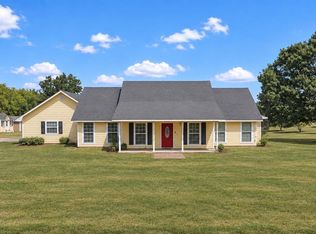 MLS ID #1247982, Aubrey Hurt, HST & Co.. MLSOK/OKCMAR as distributed by MLS GRID
 - $235,0004 bd3 ba2k sqft113 Circle Dr, Davis, OK 73030For Sale
 MLS ID #2618282, Kay Lackey, eXp Realty, LLC. MLS Technology, Inc.
