Brick duplex waiting for new owner ! Oversize living room with open staircase to 2nd floor. Dining room and the kitchen in the back of the home. The second floor consists of 3 separate bedrooms. The back bedroom has a small room attached which could be a 4th bedroom if needed. It has heat, a window and a closet. Would be suitable for an office or large dressing room. Gas heat, water heater new in 2024, newer electrical panel box and some new wiring. Most of the windows have been replaced with the exception of the large window in the living room and the winows above the sink in kitchen.
For sale
$95,000
210 S 9th St, Pottsville, PA 17901
3beds
1,470sqft
:
Get pre-qualified$668/mo
Single Family Residence
Built in 1915
1,307 Square Feet Lot
$-- Zestimate®
$65/sqft
$-- HOA
What's special
Brick duplexDining roomGas heat
- 4 days |
- 363 |
- 20 |
Likely to sell faster than
Zillow last checked:
Listing updated:
Listed by:
Lois Muscara 570-385-3456,
BHHS Homesale Realty - Schuylkill Haven 8003833535
Source: Bright MLS,MLS#: PASK2028282
Facts & features
Interior
Bedrooms & bathrooms
- Bedrooms: 3
- Bathrooms: 1
- Full bathrooms: 1
Rooms
- Room types: Living Room, Dining Room, Bedroom 2, Bedroom 3, Kitchen, Bedroom 1, Office, Bathroom 1
Bedroom 1
- Level: Upper
- Area: 143 Square Feet
- Dimensions: 13 X 11
Bedroom 2
- Level: Upper
- Area: 90 Square Feet
- Dimensions: 10 X 9
Bedroom 3
- Level: Upper
- Area: 104 Square Feet
- Dimensions: 8 X 13
Bathroom 1
- Level: Upper
- Area: 30 Square Feet
- Dimensions: 6 X 5
Dining room
- Level: Main
- Area: 130 Square Feet
- Dimensions: 10 X 13
Kitchen
- Level: Main
- Area: 90 Square Feet
- Dimensions: 10 X 9
Living room
- Level: Main
- Area: 299 Square Feet
- Dimensions: 13 X 23
Office
- Level: Upper
Heating
- Radiator, Natural Gas
Cooling
- None
Appliances
- Included: Dryer, Washer, Cooktop, Refrigerator, Gas Water Heater
- Laundry: In Basement
Features
- Ceiling Fan(s)
- Flooring: Vinyl, Wood
- Basement: Partial
- Has fireplace: No
Interior area
- Total structure area: 1,470
- Total interior livable area: 1,470 sqft
- Finished area above ground: 1,470
Property
Parking
- Parking features: On Street
- Has uncovered spaces: Yes
Accessibility
- Accessibility features: None
Features
- Levels: Two
- Stories: 2
- Pool features: None
- Fencing: Back Yard
Lot
- Size: 1,307 Square Feet
- Dimensions: 17.00 x 80.00
Details
- Additional structures: Above Grade
- Parcel number: 68350115
- Zoning: R1
- Special conditions: Standard
Construction
Type & style
- Home type: SingleFamily
- Architectural style: Straight Thru
- Property subtype: Single Family Residence
- Attached to another structure: Yes
Materials
- Brick, Vinyl Siding
- Foundation: Stone
- Roof: Rubber
Condition
- Average
- New construction: No
- Year built: 1915
Utilities & green energy
- Electric: 100 Amp Service
- Sewer: Public Sewer
- Water: Public
- Utilities for property: Natural Gas Available
Community & HOA
Community
- Subdivision: Bunker Hill
HOA
- Has HOA: No
Location
- Region: Pottsville
- Municipality: POTTSVILLE
Financial & listing details
- Price per square foot: $65/sqft
- Tax assessed value: $139,600
- Annual tax amount: $2,457
- Date on market: 7/19/2026
- Listing agreement: Exclusive Right To Sell
- Listing terms: Cash,Conventional
- Inclusions: All Appliances
- Ownership: Fee Simple
Estimated market value
Not available
Estimated sales range
Not available
Not available
Price history
| Date | Event | Price |
|---|---|---|
| 7/19/2026 | Listed for sale | $95,000+341.9%$65/sqft |
Source:  Bright MLS #PASK2028282 Report a problem Bright MLS #PASK2028282 Report a problem | ||
| 3/3/2011 | Sold | $21,500-6.5%$15/sqft |
Source: Agent Provided Report a problem | ||
| 10/25/2003 | Sold | $23,000$16/sqft |
Source: Agent Provided Report a problem | ||
Public tax history
| Year | Property taxes | Tax assessment |
|---|---|---|
| 2023 | $1,136 +0.3% | $13,520 |
| 2022 | $1,132 +0.7% | $13,520 |
| 2021 | $1,124 +2.7% | $13,520 |
| 2020 | $1,095 +128.4% | $13,520 |
| 2019 | $479 -51.7% | $13,520 |
| 2018 | $993 | $13,520 |
| 2017 | -- | $13,520 |
| 2015 | -- | $13,520 |
| 2011 | -- | $13,520 |
| 2010 | -- | $13,520 |
| 2009 | -- | $13,520 |
| 2007 | -- | $13,520 |
| 2004 | -- | $13,520 |
Find assessor info on the county website
Monthly payment
Est. payment
Payment breakdown
Explore the cost of this home by adjusting the details. Changes won't be saved.Climate risks
Neighborhood: 17901
Nearby schools
GreatSchools rating
- 5/10Lengel Middle SchoolGrades: 5-8Distance: 0.7 mi
- 3/10Pottsville Area High SchoolGrades: 9-12Distance: 0.7 mi
- 6/10Clarke El CenterGrades: K-4Distance: 1 mi
Schools provided by the listing agent
- District: Pottsville Area
Source: Bright MLS. This data may not be complete. We recommend contacting the local school district to confirm school assignments for this home.
- $23,9903 bd1 ba1.2k sqft212 S 9th St, Pottsville, PA 17901Off Market
- $102,5003 bd1 ba1.2k sqft208 S 9th St, Pottsville, PA 17901Sold

- $112,1003 bd1 ba1.2k sqft214 S 9th St, Pottsville, PA 17901Off Market
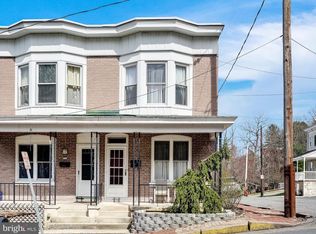
- $118,2004 bd2 ba1.8k sqft206 S 9th St, Pottsville, PA 17901Off Market

- $98,0003 bd1 ba1.5k sqft204 S 9th St, Pottsville, PA 17901Off Market
- $23,4203 bd1 ba1.6k sqft738 Schuylkill Ave, Pottsville, PA 17901Off Market
- $88,9003 bd1 ba1.1k sqft202 S 9th St, Pottsville, PA 17901Off Market
- $42,0004 bd2 ba1.3k sqft736 Schuylkill Ave, Pottsville, PA 17901Sold
A local agent can set up tours, give advice and negotiate with sellers.
A local lender can help you make sure your offer is ready when you are.
Similar homes
- $99,9003 bd1 ba1.2k sqft502 Jefferson St, Pottsville, PA 17901For Sale
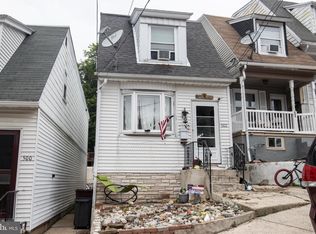
 MLS ID #PASK2021472, Will Primeau, Ramus Realty Group. Bright MLS
 - $110,0004 bd1 ba1.7k sqft1653 W Norwegian St, Pottsville, PA 17901For Sale
 MLS ID #PASK2028032, michael kanger, Keller Williams Platinum Realty - Wyomissing. Bright MLS
 - $105,0004 bd1 ba1.4k sqft457 Nichols St, Pottsville, PA 17901For Sale
 MLS ID #779664, Judi Youssef, Harvey Z Raad Real Estate. GLVR
 - $99,9004 bd3 ba1.8k sqft607 W Norwegian St, Pottsville, PA 17901For Sale
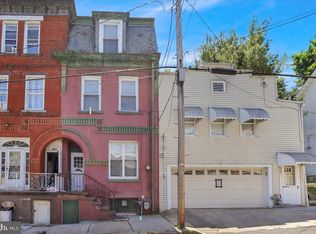 MLS ID #PASK2026758, Susan McFadden, Keller Williams Platinum Realty - Wyomissing. Bright MLS
 - $109,9003 bd1 ba1.2k sqft227 Wallace St, Pottsville, PA 17901For SaleMLS ID #PASK2028084, Amanda Marx, Mullen Realty Associates. Bright MLS
- $83,9004 bd1 ba1.3k sqft8 S 19th St, Pottsville, PA 17901For SaleMLS ID #PASK2027378, Will Primeau, Ramus Realty Group. Bright MLS
- $99,9953 bd1 ba1.3k sqft623 W Arch St, Pottsville, PA 17901For SaleMLS ID #PASK2017664, Will Primeau, Ramus Realty Group. Bright MLS
- $89,9004 bd1 ba1k sqft621 W Norwegian St, Pottsville, PA 17901For SaleMLS ID #PASK2017614, Caye Schumacher, BHHS Homesale Realty - Schuylkill Haven. Bright MLS
- $110,0003 bd1 ba845 sqft509 E Arch St, Pottsville, PA 17901For Sale By Owner
- $109,0005 bd2 ba1.8k sqft521 W Norwegian St, Pottsville, PA 17901For SaleMLS ID #PASK2026678, Tiffany Youst, Mullen Realty Associates. Bright MLS
- $100,0003 bd1 ba1.4k sqft334 Arnot St, Saint Clair, PA 17970For SaleMLS ID #PASK2026530, Deb Walchak, Realty World-We Get Results. Bright MLS
- $95,0002 bd1 ba912 sqft142 Arnot St, Saint Clair, PA 17970For SaleMLS ID #PASK2028162, Cherie Gottshall, Iron Valley Real Estate Coal Region. Bright MLS
- $115,0003 bd1 ba1.3k sqft713 N Centre St, Pottsville, PA 17901For SaleMLS ID #PASK2026212, Timothy Moyer, EXP Realty, LLC. Bright MLS
- $139,0004 bd2 ba1.7k sqft255 Peacock St, Pottsville, PA 17901For SaleMLS ID #PASK2028046, Nadine Quinn, Keller Williams Real Estate - Allentown. Bright MLS
- $139,9005 bd1 ba1.8k sqft511 Harrison St, Pottsville, PA 17901For SaleMLS ID #PASK2027650, Will Primeau, Ramus Realty Group. Bright MLS
- $129,9002 bd1 ba1.2k sqft637 N Garfield Ave, Schuylkill Haven, PA 17972For SaleMLS ID #PASK2028454, Jessica Tarleton, Mullen Realty Associates. Bright MLS
- $129,9004 bd1 ba1.2k sqft804 Water St, Pottsville, PA 17901For SaleMLS ID #PASK2026874, Will Primeau, Ramus Realty Group. Bright MLS
- $139,9003 bd1 ba1.3k sqft707 N Centre St, Pottsville, PA 17901For SaleMLS ID #PASK2027652, Will Primeau, Ramus Realty Group. Bright MLS
- $89,5003 bd1 ba1.4k sqft143 N Railroad Ave, Frackville, PA 17931For SaleMLS ID #PASK2026538, Cheryl Kelly, RE/MAX Five Star Realty. Bright MLS
- $69,0004 bd2 ba1.4k sqft219 Peacock St, Pottsville, PA 17901For Sale By Owner
