Skip main navigation
Sold
  • $200,000

    210 S Butler Ave, Indianapolis, IN 46219

    2beds
    1,584sqft
    Residential, Single Family Residence
    Built in 1942
    8,712 Square Feet Lot
    $201,600 Zestimate®
    $126/sqft
    $1,078 Estimated rent

    Home value

    $201,600

    $190,000 - $216,000

    $1,078/mo

    Zestimate® history
    Loading
    Loading...

    Owner options

    List your home for rent

    $1,078/mo

    Rent Zestimate®

    Find your next renter with Zillow Rental Manager. Plus, with online applications, you can quickly screen prospective tenants – for free.

    Learn more

    $1,078/mo

    Rent Zestimate®

    Refinance and save

    $1,296/mo

    Est. payment

    Refinancing to a lower rate could help reduce your monthly payments and save thousands over the life of the loan.

    See today's rates

    $1,296/mo

    Est. payment

    Explore your selling options

    Work with a Zillow partner agent

    Leverage their expertise and Zillow's premium Showcase listings to get your home seen by more buyers.

    Get started

    List with your own agent

    Get your home in front of millions of buyers by listing it on Zillow.

    Learn how to do it

    Sell it yourself

    Take full control of how buyers see your home on Zillow by listing For Sale by Owner (FSBO).

    List your home

    What's special

    Finished basementOversized deckTwo cozy bedroomsSingle-story layoutGleaming granite countertopsBeautifully updated kitchenUpdated bathroom
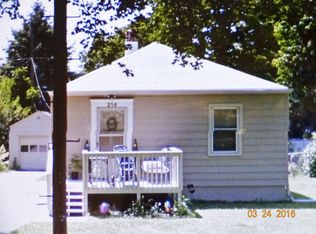
    Welcome to the heart of Irvington, where charm and modern convenience meet in this delightful home! Offering the perfect blend of comfort, style, & location with two cozy bedrooms and one updated bathroom on a generous lot just under a 1/4 of an acre for first-time homebuyers, downsizers or investors looking to expand their portfolio. The single-story layout ensures effortless living, while thoughtful updates throughout make it truly move-in ready. Step inside to find a beautifully updated kitchen that's a dream for cooking enthusiasts. From the soft-close shaker cabinets with dovetail construction to the gleaming granite countertops & stylish tile backsplash, every detail has been carefully chosen to combine form and function. Stainless steel appliances, & breakfast bar complete this inspiring culinary space. The finished basement offers a dedicated laundry room and additional flexibility for a rec space, storage, or entertaining. Natural light floods the home, creating a warm and inviting atmosphere, while outside, a partially fenced backyard awaits your personal touch. The oversized deck is perfect for enjoying morning coffee, hosting summer barbecues, or simply unwinding with friends. Need storage or workshop space? The detached 2-car garage, featuring an extra rear-facing overhead door, has you covered. There's even a mini barn for additional storage! The location is unbeatable. Nestled in a quiet neighborhood, you're just minutes from Irvington's vibrant shops, restaurants, coffee spots, & the Irvington Library. Outdoor enthusiasts will love the proximity to Ellenberger Park & South Irvington Circle Park. With a new roof & gutters, this home is ready to provide peace of mind for years to come. Convenient interstate access means you're only 7 minutes from downtown Indy, making this location as practical as it is charming. Schedule your showing today and start imagining life in this delightful gem, owning a piece of Irvington's history.

    Zillow last checked:

    Listing updated:

    Listing Provided by:

    Rachael Burt 317-313-6276,

    Compass Indiana, LLC

    Bought with:

    Mamadou Gueye

    Trueblood Real Estate

    Source: MIBOR as distributed by MLS GRID,MLS#: 22081384MLS Logo

    Facts & features

    Interior

    Bedrooms & bathrooms
    • Bedrooms: 2
    • Bathrooms: 1
    • Full bathrooms: 1
    • Main level bathrooms: 1
    • Main level bedrooms: 2
    Primary bedroom
    • Level: Main
    • Area: 121 Square Feet
    • Dimensions: 11x11
    Bedroom 2
    • Level: Main
    • Area: 121 Square Feet
    • Dimensions: 11x11
    Kitchen
    • Level: Main
    • Area: 136 Square Feet
    • Dimensions: 17x8
    Laundry
    • Features: Luxury Vinyl Plank
    • Level: Basement
    • Area: 80 Square Feet
    • Dimensions: 10x8
    Living room
    • Level: Main
    • Area: 286 Square Feet
    • Dimensions: 22x13
    Play room
    • Features: Luxury Vinyl Plank
    • Level: Basement
    • Area: 200 Square Feet
    • Dimensions: 20x10
    Heating
    • Forced Air, High Efficiency (90%+ AFUE ), Natural Gas
    Cooling
    • Central Air
    Appliances
    • Included: Dishwasher, Disposal, Gas Water Heater, Microwave, Electric Oven, Range Hood, Refrigerator, Water Heater
    Features
    • Attic Access, Breakfast Bar, Ceiling Fan(s), Eat-in Kitchen, High Speed Internet
    • Basement: Finished,Interior Entry
    • Attic: Access Only
    Interior area
    • Total structure area: 1,584
    • Total interior livable area: 1,584 sqft
    • Finished area below ground: 744

    Property

    Parking
    • Total spaces: 2
    • Parking features: Detached
    • Garage spaces: 2
    • Details: Garage Parking Other(Garage Door Opener, Service Door)
    Features
    • Levels: One
    • Stories: 1
    • Patio & porch: Covered, Deck
    • Fencing: Fenced,Partial
    • Has view: Yes
    • View description: Neighborhood
    Lot
    • Size: 8,712 sqft
    • Features: Sidewalks, Storm Sewer, Mature Trees
    Details
    • Additional structures: Storage
    • Parcel number: 491010143012000701
    • Special conditions: None
    • Horse amenities: None

    Construction

    Type & style
    • Home type: SingleFamily
    • Architectural style: Ranch
    • Property subtype: Residential, Single Family Residence
    Materials
    • Aluminum Siding
    • Foundation: Block
    Condition
    • Updated/Remodeled
    • New construction: No
    • Year built: 1942

    Utilities & green energy

    • Water: Public

    Community & neighborhood

    Location
    • Region: Indianapolis
    • Subdivision: Campus Terrace

    Price history

    DateEventPrice
    3/9/2026Sold$200,000$126/sqft
    Source: MIBOR as distributed by MLS GRID #22081384 Report a problem
    2/8/2026Pending sale$200,000$126/sqft
    Source: MIBOR as distributed by MLS GRID #22081384 Report a problem
    2/5/2026Listed for sale$200,000+26.6%$126/sqft
    Source: MIBOR as distributed by MLS GRID #22081384 Report a problem
    7/8/2020Sold$158,000-1.2%$100/sqft
    Source: MIBOR as distributed by MLS GRID #21705379 Report a problem
    6/9/2020Pending sale$159,900$101/sqft
    Source: MIBOR REALTOR Association #21705379 Report a problem
    6/4/2020Price change$159,900-5.9%$101/sqft
    Source: MIBOR REALTOR Association #21705379 Report a problem
    5/29/2020Listed for sale$169,900+385.4%$107/sqft
    Source: MIBOR REALTOR Association #21705379 Report a problem
    12/1/2018Listing removed$850$1/sqft
    Source: Owner Report a problem
    8/25/2018Listed for rent$850$1/sqft
    Source: Owner Report a problem
    4/23/2012Sold$35,000-6.7%$22/sqft
    Source: MIBOR as distributed by MLS GRID #21159347 Report a problem
    3/21/2012Price change$37,500-5.1%$24/sqft
    Source: F. C. Tucker Company, Inc #21159347 Report a problem
    2/4/2012Listed for sale$39,500$25/sqft
    Source: F. C. Tucker Company, Inc #21159347 Report a problem

    Public tax history

    YearProperty taxesTax assessment
    2025$1,993 +3.2%$188,000 +10.1%
    2024$1,931 -2.1%$170,700 +1.6%
    2023$1,973 +21.3%$168,000 -0.7%
    2022$1,626 +46.3%$169,100 +17.7%
    2021$1,111 -53.1%$143,700 +37%
    2020$2,368 +5.5%$104,900 +4.6%
    2019$2,245 +16.9%$100,300 +6.5%
    2018$1,920 +8.2%$94,200 +6%
    2017$1,775 +58.1%$88,900 +9.6%
    2016$1,122 -28.2%$81,100 +10.8%
    2014$1,562 +881.8%$73,200 +1.4%
    2013$159 $72,200 -12.4%
    2012$159 $82,400 +20.5%
    2011-- $68,400
    2010$156 -0.7%$68,400 -3.5%
    2009$158 $70,900 +11%
    2007-- $63,900 +2.4%
    2006-- $62,400 +8.3%
    2005-- $57,600
    2004-- $57,600 -17.8%
    2003-- $70,100 +134.4%
    2002-- $29,900 +199.9%
    2001-- $9,970
    2000-- $9,970

    Find assessor info on the county website

    Neighborhood: Irvington

    Nearby schools

    GreatSchools rating
    Schools provided by the listing agent
    • High: Arsenal Technical High School

    Source: MIBOR as distributed by MLS GRID. This data may not be complete. We recommend contacting the local school district to confirm school assignments for this home.

    Get a cash offer in 3 minutes
    Find out how much your home could sell for in as little as 3 minutes with a no-obligation cash offer.
    Estimated market value
    $201,600
    Get a cash offer in 3 minutes
    Find out how much your home could sell for in as little as 3 minutes with a no-obligation cash offer.
    Estimated market value
    $201,600