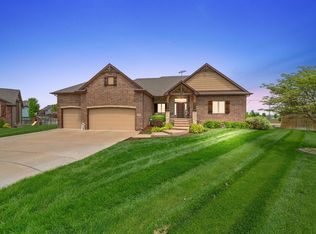
Stunning 4 Bedroom Home in the Renwick School District! Welcome to this stunning 4 bedroom home located on a quiet cul-de-sac lot in the highly sought-after Renwick School District. Upon first glance, you'll be captivated by the gorgeous stone and brick front elevation, complete with stone arched pillars at the front porch. Step inside and be greeted by a spacious living room that boasts large windows, beautiful woodwork around the fireplace, stylish plant shelves perfect for decorating, wood flooring, rounded corners, and a vaulted ceiling. The living room is a cozy and inviting space for relaxation and entertaining. Adjacent to the living room, you'll find a chef's kitchen that will exceed your expectations. With granite countertops, upgraded cabinets, an island eating bar, stainless steel appliances, a walk-in pantry, beautiful lighting fixtures, and space above the cabinets for accentuating your decor, this kitchen is a true delight for any culinary enthusiast. The master suite offers a spa-like feel, featuring a corner soaker tub, double tall vanities, and a separate shower. The master bedroom also boasts a spacious walk-in closet, providing ample storage. For added convenience, the laundry room is conveniently connected to the master bedroom. The finished basement of this home is perfect for entertainment or relaxation. A spacious family room provides ample space for gathering, while an additional bedroom offers privacy for guests or family members. The basement also includes a versatile room that can be used as an office or exercise room, catering to your specific needs. Outside, the back yard is a true haven. A fabulous covered deck is ideal for enjoying the outdoors and the large concrete patio provides additional space for outdoor seating and entertaining. You'll also appreciate the close proximity of the ball park, perfect for sports enthusiasts or those seeking recreational activities. Don't miss out on the opportunity to own this stunning 4 bedroom home in the desirable Renwick School District. Contact us today to schedule a viewing and make this dream home yours! Some information is estimated and cannot be guaranteed.
Sold-co-op w/mbr
Price Unknown
210 S Crocker Ct, Colwich, KS 67030
4beds
2,752sqft
Single Family Onsite Built
Built in 2015
0.34 Acres Lot
$445,000 Zestimate®
$--/sqft
$2,411 Estimated rent
Home value
$445,000
$423,000 - $467,000
$2,411/mo
Zestimate® history
Owner options
List your home for rent
$2,411/mo
Rent Zestimate®
Find your next renter with Zillow Rental Manager. Plus, with online applications, you can quickly screen prospective tenants – for free.
$2,411/mo
Rent Zestimate®
Refinance and save
Refinancing to a lower rate could help reduce your monthly payments and save thousands over the life of the loan.
Explore your selling options
Work with a Zillow partner agent
Leverage their expertise and Zillow's premium Showcase listings to get your home seen by more buyers.
Get startedList with your own agent
Get your home in front of millions of buyers by listing it on Zillow.
Learn how to do itSell it yourself
Take full control of how buyers see your home on Zillow by listing For Sale by Owner (FSBO).
List your homeWhat's special
Zillow last checked:
Listing updated:
Listed by:
Chris Lary-Cowel CELL:316-640-1186,
RE/MAX Premier
Bought with:
Chelsee Cox, 00235726
Source: SCKMLS as distributed by MLS GRID,MLS#: 628033
Facts & features
Interior
Bedrooms & bathrooms
- Bedrooms: 4
- Bathrooms: 3
- Full bathrooms: 3
Primary bedroom
- Description: Carpet
- Level: Main
- Area: 194.4
- Dimensions: 13.5X14.4
Bedroom
- Description: Carpet
- Level: Main
- Area: 143
- Dimensions: 13X11
Bedroom
- Description: Carpet
- Level: Main
- Area: 109.08
- Dimensions: 10.8X10.10
Bedroom
- Description: Carpet
- Level: Basement
- Area: 188.4
- Dimensions: 12X15.7
Dining room
- Description: Wood
- Level: Main
- Area: 163.8
- Dimensions: 13X12.6
Family room
- Description: Carpet
- Level: Basement
- Area: 662.86
- Dimensions: 26.2X25.3
Kitchen
- Description: Wood
- Level: Main
- Area: 157.94
- Dimensions: 14.9X10.6
Living room
- Description: Wood
- Level: Main
- Area: 260.76
- Dimensions: 16.4X15.9
Heating
- Forced Air, Natural Gas
Cooling
- Central Air, Electric
Appliances
- Included: Dishwasher, Disposal, Microwave, Refrigerator, Range, Water Softener Owned
- Laundry: Main Level, Laundry Room
Features
- Ceiling Fan(s), Walk-In Closet(s), Vaulted Ceiling(s)
- Windows: Window Coverings-All
- Basement: Finished
- Number of fireplaces: 1
- Fireplace features: One, Living Room, Gas
Interior area
- Total interior livable area: 2,752 sqft
- Finished area above ground: 1,540
- Finished area below ground: 1,212
Property
Parking
- Total spaces: 3
- Parking features: Attached, Garage Door Opener
- Garage spaces: 3
Features
- Levels: One
- Stories: 1
- Patio & porch: Patio, Covered
- Exterior features: Guttering - ALL, Irrigation Well, Sprinkler System
Lot
- Size: 0.34 Acres
- Features: Cul-De-Sac
Details
- Parcel number: 30000368
Construction
Type & style
- Home type: SingleFamily
- Architectural style: Ranch,Traditional
- Property subtype: Single Family Onsite Built
Materials
- Frame w/Less than 50% Mas
- Foundation: Full, View Out
- Roof: Composition
Condition
- Year built: 2015
Utilities & green energy
- Utilities for property: Sewer Available, Public
Community & HOA
Community
- Subdivision: ICM
HOA
- Has HOA: No
Location
- Region: Colwich
Financial & listing details
- Tax assessed value: $415,200
- Annual tax amount: $4,515
- Date on market: 7/23/2023
- Cumulative days on market: 5 days
- Ownership: Individual
- Road surface type: Paved
Price history
Price history is unavailable.
Public tax history
| Year | Property taxes | Tax assessment |
|---|---|---|
| 2025 | $6,075 +10.4% | $47,749 +10.9% |
| 2024 | $5,502 +10.3% | $43,045 +11% |
| 2023 | $4,990 | $38,778 |
| 2022 | -- | -- |
| 2021 | $6,097 | -- |
| 2020 | -- | $32,097 +7.3% |
| 2019 | -- | $29,912 -2% |
| 2018 | -- | $30,533 |
| 2017 | -- | -- |
| 2016 | -- | -- |
| 2015 | -- | -- |
| 2014 | -- | -- |
| 2013 | -- | -- |
| 2012 | -- | -- |
| 2011 | -- | $360 |
Find assessor info on the county website
Neighborhood: 67030
Nearby homes
- $--4 bd4 ba3.7k sqft212 S Crocker Ct, Colwich, KS 67030Sold
- $417,0000.27 Acres208 S Crocker Ct, Colwich, KS 67030Off Market
- $460,6005 bd4 ba1.6k sqft116 S Crocker Ct, Colwich, KS 67030Off Market
- $371,2004 bd3 ba3k sqft206 S Crocker Ct, Colwich, KS 67030Off Market
- $387,7005 bd3 ba1.6k sqft118 S Crocker Ct, Colwich, KS 67030Off Market
- $467,1005 bd4 ba3k sqft214 S Crocker Ct, Colwich, KS 67030Off Market
- $450,8003 bd2 ba1.6k sqft114 S Crocker Ct, Colwich, KS 67030Off Market
- $588,8005 bd4 ba3.9k sqft216 S Crocker Ct, Colwich, KS 67030Off Market
Nearby schools
GreatSchools rating
- 7/10Colwich Elementary SchoolGrades: PK-8Distance: 0.5 mi
- 9/10Garden Plain High SchoolGrades: 9-12Distance: 11.6 mi
Schools provided by the listing agent
- Elementary: Colwich
- Middle: Colwich
- High: Andale
Source: SCKMLS as distributed by MLS GRID. This data may not be complete. We recommend contacting the local school district to confirm school assignments for this home.
Sell for more on Zillow
Get a Zillow Showcase℠ listing at no additional cost and you could sell for .
$445,000
2% more
+$8,900
With Zillow Showcase(estimated)
$453,900
- Kansas
- Sedgwick County
- Colwich
- 67030
- 210 S Crocker Ct
Nearby cities
Nearby neighborhoods
Nearby zip codes
Other Colwich Topics
