Updated with neutral decor this SouthWest corner unit has gorgeous sunset views in the prime West Loop.This rarely available 1 bed plus den and 1.1 bathrooms concrete condo is sure to please. Floor to ceiling windows in every room for natural light all day. Updated kitchen features White Calacatta Quartz countertops, stainless steel appliances, White subway backsplash, white shaker cabinets, walk-in pantry, and eat-in breakfast island. The open Living/dining/kitchen floor plan is expanded with a large balcony to relax, grill and to enjoy a beverage on. The convenient in unit washer/dryer is a plus. The primary bedroom is large w/ newly updated en-suite bath featuring a white vanity with Calacatta quartz countertop, mirror and industrial vanity light fixture. Updated half bath features gray slate flooring, a white vanity with Calacatta quartz, mirror and light fixture. Monthly assessments cover heat, A/C, and basic cable. Full amenity building with a community room, fitness center, bike storage, additional storage and a heated garage. Walk to everything the West Loop has to offer including transportation, Whole foods, Marianos, bars/restaurants, and much MORE! 1 Heated Garage parking spot is included. Parking assessment $66.10/month. Visit today!
Closed
Zillow last checked:
Listing updated:
Bought with:
Ana Budisin
Coldwell Banker Real Estate Group
Source: MRED as distributed by MLS GRID,MLS#: 12389138
Price history
| Date | Event | Price |
|---|---|---|
| 8/11/2025 | Sold | $355,000-1.1% |
Source:  MRED as distributed by MLS GRID #12389138 Report a problem MRED as distributed by MLS GRID #12389138 Report a problem | ||
| 6/29/2025 | Contingent | $359,000 |
Source: MRED as distributed by MLS GRID #12389138 Report a problem | ||
| 6/18/2025 | Listed for sale | $359,000+17.7% |
Source: MRED as distributed by MLS GRID #12389138 Report a problem | ||
| 1/21/2022 | Sold | $305,000+1.7% |
Source: MRED as distributed by MLS GRID #11256806 Report a problem | ||
| 1/11/2022 | Pending sale | $300,000 |
Source: MRED as distributed by MLS GRID #11256806 Report a problem | ||
| 12/22/2021 | Contingent | $300,000 |
Source: MRED as distributed by MLS GRID #11256806 Report a problem | ||
| 11/5/2021 | Listed for sale | $300,000+0.2% |
Source: MRED as distributed by MLS GRID #11256806 Report a problem | ||
| 1/31/2019 | Listing removed | $1,800 |
Source: IH Apartments Report a problem | ||
| 12/30/2018 | Listed for rent | $1,800 |
Source: IH Apartments Report a problem | ||
| 1/31/2005 | Sold | $299,500 |
Source: Public Record Report a problem | ||
Nearby homes
- $415,3002 bd-- ba1.3k sqft210 S Desplaines St APT 212, Chicago, IL 60661Off Market
- $409,3002 bd2 ba1.3k sqft210 S Desplaines St APT 301, Chicago, IL 60661Off Market
- $273,5001 bd1 ba-- sqft210 S Desplaines St APT 303, Chicago, IL 60661Off Market
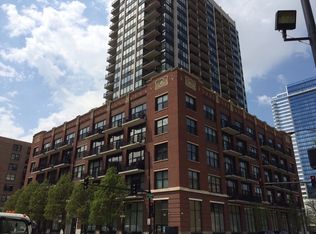
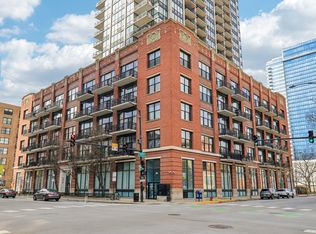
- $375,0001 bd2 ba930 sqft210 S Desplaines St APT 304, Chicago, IL 60661Sold
Get a cash offer in 3 minutes
Find out how much your home could sell for in as little as 3 minutes with a no-obligation cash offer.
Estimated market value
$343,400
