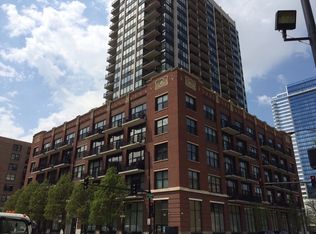
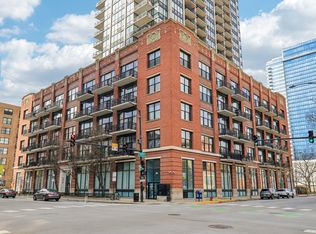
Discover this striking southeast corner loft in the heart of the West Loop, featuring soaring 14-foot ceilings and hardwood flooring throughout. This spacious 2-bedroom, 2-bathroom gem has been newly renovated, showcasing a modern kitchen and bathrooms, all while maintaining its unique character with exposed brick walls. Step into a gracious foyer leading to an expansive living area, perfect for entertaining, which seamlessly connects to a private balcony bathed in natural light from large windows. The kitchen is a chef's dream, equipped with brand-new quartz countertops and backsplash, sleek white and grey cabinetry, an island, and GE stainless steel appliances. Additional highlights include custom window treatments, ample storage, a separate dining area, and an in-unit washer/dryer. The master suite offers a luxurious retreat with a walk-in closet and an ensuite bath featuring a dual vanity and a walk-in shower, complete with new quartz countertops and faucets. The building amenities include 24-hour door staff, a recreation room, and a gym. The monthly assessments include gas, heat, air conditioning, water, and cable/internet. Located steps from the Riverwalk, Heritage Park, Greektown, and the vibrant Fulton Market District, this exceptional property places you in the center of it all, with easy access to Mariano's, Whole Foods, Starbucks, public transportation, and so much more. Don't miss your chance to call this stunning loft home! One heated garage parking spot and storage cage is included in the price.
Closed
Zillow last checked:
Listing updated:
Bought with:
Danielle Dowell
Berkshire Hathaway HomeServices Chicago
Arianna Esper
Berkshire Hathaway HomeServices Chicago
Source: MRED as distributed by MLS GRID,MLS#: 12174411
Price history
| Date | Event | Price |
|---|---|---|
| 11/22/2024 | Sold | $442,985-1.6%$332/sqft |
Source:  MRED as distributed by MLS GRID #12174411 Report a problem MRED as distributed by MLS GRID #12174411 Report a problem | ||
| 10/20/2024 | Contingent | $450,000$337/sqft |
Source: MRED as distributed by MLS GRID #12174411 Report a problem | ||
| 9/27/2024 | Listed for sale | $450,000+9.8%$337/sqft |
Source: MRED as distributed by MLS GRID #12174411 Report a problem | ||
| 5/20/2022 | Sold | $410,000+2.5%$307/sqft |
Source: MRED as distributed by MLS GRID #11362650 Report a problem | ||
| 4/14/2022 | Contingent | $399,900$300/sqft |
Source: MRED as distributed by MLS GRID #11362650 Report a problem | ||
| 4/1/2022 | Listed for sale | $399,900$300/sqft |
Source: MRED as distributed by MLS GRID #11362650 Report a problem | ||
| 4/1/2022 | Listing removed | -- |
Source: MRED as distributed by MLS GRID #11336279 Report a problem | ||
| 3/2/2022 | Listed for sale | $399,900$300/sqft |
Source: MRED as distributed by MLS GRID #11336279 Report a problem | ||
| 3/2/2022 | Listing removed | -- |
Source: MRED as distributed by MLS GRID #11115610 Report a problem | ||
| 2/16/2022 | Price change | $399,900-4.8%$300/sqft |
Source: MRED as distributed by MLS GRID #11115610 Report a problem | ||
| 10/1/2021 | Price change | $419,900-4.4%$315/sqft |
Source: MRED as distributed by MLS GRID #11115610 Report a problem | ||
| 7/20/2021 | Price change | $439,000-4.5%$329/sqft |
Source: MRED as distributed by MLS GRID #11115610 Report a problem | ||
| 6/8/2021 | Listed for sale | $459,900+19.5%$344/sqft |
Source: MRED as distributed by MLS GRID #11115610 Report a problem | ||
| 4/16/2015 | Sold | $385,000+4.1%$288/sqft |
Source: @Properties sold #08847842_60661 Report a problem | ||
| 4/8/2015 | Pending sale | $369,900$277/sqft |
Source: @properties #08847842 Report a problem | ||
| 2/27/2015 | Listed for sale | $369,900+86.8%$277/sqft |
Source: @properties #08847842 Report a problem | ||
| 9/19/2013 | Sold | $198,000-26%$148/sqft |
Source: Agent Provided Report a problem | ||
| 1/12/2012 | Sold | $267,500+4.9%$200/sqft |
Source: Agent Provided Report a problem | ||
| 11/29/2011 | Price change | $254,900-5.2%$191/sqft |
Source: @properties #07873174 Report a problem | ||
| 10/27/2011 | Price change | $269,000-7.2%$201/sqft |
Source: @properties #07873174 Report a problem | ||
| 9/22/2011 | Price change | $289,900-3.3%$217/sqft |
Source: @properties #07873174 Report a problem | ||
| 8/9/2011 | Listed for sale | $299,900-22.5%$225/sqft |
Source: @properties #07873174 Report a problem | ||
| 12/8/2004 | Sold | $387,000$290/sqft |
Source: Public Record Report a problem | ||
Nearby homes
- $415,3002 bd-- ba1.3k sqft210 S Desplaines St APT 212, Chicago, IL 60661Off Market
- $409,3002 bd2 ba1.3k sqft210 S Desplaines St APT 301, Chicago, IL 60661Off Market
- $273,5001 bd1 ba-- sqft210 S Desplaines St APT 303, Chicago, IL 60661Off Market
- $375,0001 bd2 ba930 sqft210 S Desplaines St APT 304, Chicago, IL 60661Sold
Get a cash offer in 3 minutes
Find out how much your home could sell for in as little as 3 minutes with a no-obligation cash offer.
Estimated market value
$445,600
