Skip main navigation
Closed
  • $282,500

    210 S Desplaines St APT 502, Chicago, IL 60661

    1beds
    748sqft
    Condominium, Apartment, Single Family Residence
    Built in 2004
    -- sqft lot
    $298,700 Zestimate®
    $378/sqft
    $2,484 Estimated rent

    Home value

    $298,700

    $284,000 - $317,000

    $2,484/mo

    Zestimate® history
    Loading
    Loading...

    Owner options

    List your home for rent

    $2,484/mo

    Rent Zestimate®

    Find your next renter with Zillow Rental Manager. Plus, with online applications, you can quickly screen prospective tenants – for free.

    Learn more

    $2,484/mo

    Rent Zestimate®

    Refinance and save

    $2,547/mo

    Est. payment

    Refinancing to a lower rate could help reduce your monthly payments and save thousands over the life of the loan.

    See today's rates

    $2,547/mo

    Est. payment

    Explore your selling options

    Work with a Zillow partner agent

    Leverage their expertise and Zillow's premium Showcase listings to get your home seen by more buyers.

    Get started

    List with your own agent

    Get your home in front of millions of buyers by listing it on Zillow.

    Learn how to do it

    Sell it yourself

    Take full control of how buyers see your home on Zillow by listing For Sale by Owner (FSBO).

    List your home

    What's special

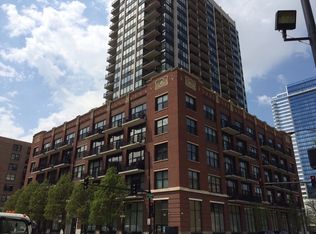
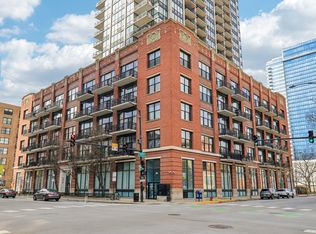
    Gorgeously updated east facing one bedroom top floor unit in the original loft portion of The Edge Lofts and Tower building! This unit has been meticulously updated with no detail left unturned. New bathroom (2024) complete with Pottery Barn vanity, Delta fixtures and venetian plaster. Condo was painted with West Elm/Sherwin William's paint (Sept 2024), Custom barn doors installed on all closets (2024), beautifully refinished hardwood floors (2022), Smart home LED switches and outlets were replaced throughout (Jan 2024), Google nest and smart smoke detector and Container Store Elfa closets installed in main closet. AC blower and motor were also recently replaced (2023/2024). Re-painted and refreshed kitchen cabinets (2024). Sunny floor-to-ceiling windows and a large balcony showcase the open concept living space. Spacious kitchen complete with stainless steel whirlpool appliances, white subway backsplash, newer faucet and garbage disposal and unique Restoration Hardware cabinet knobs. The free standing slate island is ideal for entertaining. The in-unit laundry has newer steel gray GE front loader washer and dryer. Additional huge front hall closet with freestanding Elfa system including plenty of hanging space, storage, shelving and drawers. Deeded parking garage spot included in the price! Garage space conveniently located on same floor as the unit. Monthly assessments include everything but electricity. The Edge Loft and Towers is a well run, full-service building with 24-hour door staff, exercise facility, community center, bike room and extra storage locker. This is a prime location within walking distance to everything the West Loop has to offer. Schedule your tour today!

    Zillow last checked:

    Listing updated:

    Listing courtesy of:

    Grigory Pekarsky 773-645-4455,

    Vesta Preferred LLC,

    Arlette Quinones,

    Chicago Properties Firm

    Bought with:

    Stephanie Poulos

    @properties Christie's International Real Estate

    Source: MRED as distributed by MLS GRID,MLS#: 12206526MLS Logo

    Facts & features

    Interior

    Bedrooms & bathrooms
    • Bedrooms: 1
    • Bathrooms: 1
    • Full bathrooms: 1
    Primary bedroom
    • Features: Flooring (Hardwood)
    • Level: Main
    • Area: 168 Square Feet
    • Dimensions: 14X12
    Balcony porch lanai
    • Level: Main
    • Area: 56 Square Feet
    • Dimensions: 14X4
    Dining room
    • Level: Main
    • Dimensions: COMBO
    Foyer
    • Features: Flooring (Hardwood)
    • Level: Main
    • Area: 20 Square Feet
    • Dimensions: 5X4
    Kitchen
    • Features: Kitchen (Galley), Flooring (Hardwood)
    • Level: Main
    • Area: 90 Square Feet
    • Dimensions: 9X10
    Laundry
    • Level: Main
    • Area: 6 Square Feet
    • Dimensions: 3X2
    Living room
    • Features: Flooring (Hardwood), Window Treatments (Window Treatments)
    • Level: Main
    • Area: 90 Square Feet
    • Dimensions: 9X10
    Walk in closet
    • Level: Main
    • Area: 16 Square Feet
    • Dimensions: 8X2
    Heating
    • Forced Air
    Cooling
    • Central Air
    Appliances
    • Included: Range, Microwave, Dishwasher, Refrigerator, Washer, Dryer, Disposal, Stainless Steel Appliance(s)
    • Laundry: Washer Hookup, In Unit
    Features
    • Elevator, Storage, Doorman, Granite Counters, Health Facilities, Lobby
    • Flooring: Hardwood
    • Basement: None
    Interior area
    • Total structure area: 0
    • Total interior livable area: 748 sqft

    Property

    Parking
    • Total spaces: 1
    • Parking features: Garage Door Opener, Heated Garage, On Site, Garage Owned, Attached, Garage
    • Attached garage spaces: 1
    • Has uncovered spaces: Yes
    Accessibility
    • Accessibility features: No Disability Access
    Features
    • Exterior features: Balcony
    Details
    • Additional parcels included: 17161090271401
    • Parcel number: 17161090271038
    • Special conditions: List Broker Must Accompany

    Construction

    Type & style
    • Home type: Condo
    • Property subtype: Condominium, Apartment, Single Family Residence
    Materials
    • Brick, Concrete
    Condition
    • New construction: No
    • Year built: 2004
    • Major remodel year: 2005

    Utilities & green energy

    • Electric: Circuit Breakers
    • Sewer: Public Sewer
    • Water: Lake Michigan

    Community & neighborhood

    Location
    • Region: Chicago

    HOA & financial

    HOA
    • Has HOA: Yes
    • HOA fee: $560 monthly
    • Amenities included: Bike Room/Bike Trails, Door Person, Elevator(s), Exercise Room, Storage, On Site Manager/Engineer, Party Room
    • Services included: Heat, Air Conditioning, Water, Gas, Parking, Insurance, Doorman, Cable TV, Exercise Facilities, Exterior Maintenance, Lawn Care, Scavenger, Snow Removal

    Other

    Other facts
    • Listing terms: Conventional
    • Ownership: Condo

    Price history

    DateEventPrice
    1/27/2025Sold$282,500-2.6%$378/sqft
    Source: MRED as distributed by MLS GRID #12206526 Report a problem
    10/20/2024Listed for sale$289,999-1.7%$388/sqft
    Source: MRED as distributed by MLS GRID #12192788 Report a problem
    10/13/2024Listing removed$294,900$394/sqft
    Source: MRED as distributed by MLS GRID #12172055 Report a problem
    9/25/2024Price change$294,900+11.3%$394/sqft
    Source: MRED as distributed by MLS GRID #12172055 Report a problem
    5/17/2022Pending sale$265,000$354/sqft
    Source: MRED as distributed by MLS GRID #11343138 Report a problem
    4/1/2022Contingent$265,000$354/sqft
    Source: MRED as distributed by MLS GRID #11343138 Report a problem
    3/9/2022Listed for sale$265,000-1.9%$354/sqft
    Source: MRED as distributed by MLS GRID #11343138 Report a problem
    3/9/2022Listing removed--
    Source: MRED as distributed by MLS GRID #11316173 Report a problem
    2/2/2022Listed for sale$270,000$361/sqft
    Source: MRED as distributed by MLS GRID #11316173 Report a problem
    2/28/2018Sold$270,000-3.6%$361/sqft
    Source: Agent Provided Report a problem
    2/2/2018Pending sale$280,000$374/sqft
    Source: Compass Real Estate #09840762 Report a problem
    1/25/2018Listed for sale$280,000+23.6%$374/sqft
    Source: Compass Real Estate #09840762 Report a problem
    12/31/2015Sold$226,500+3%$303/sqft
    Source: @Properties sold #09086884_60661_502 Report a problem
    12/13/2013Sold$220,000+10.6%$294/sqft
    Source: Agent Provided Report a problem
    12/11/2013Listing removed$1,700$2/sqft
    Source: Eldorrado Chicago Real Estate #08480178 Report a problem
    11/15/2013Price change$1,700-1.4%$2/sqft
    Source: Eldorrado Chicago Real Estate #08480178 Report a problem
    11/9/2013Listed for rent$1,725$2/sqft
    Source: Eldorrado Chicago Real Estate #08480178 Report a problem
    9/4/2013Listed for sale$199,000$266/sqft
    Source: Eldorrado Chicago Real Estate #08434592 Report a problem

    Public tax history

    YearProperty taxesTax assessment
    2024-- $23,610 -4%
    2023$5,209 +2.6%$24,604
    2022$5,078 +2.3%$24,604
    2021$4,964 +13.2%$24,604 +25.4%
    2020$4,385 +1.3%$19,618 -8.6%
    2019$4,328 +1.7%$21,471
    2018$4,255 +4.3%$21,471 +13.7%
    2017$4,078 +7.9%$18,880
    2016$3,781 +3%$18,880 -5.8%
    2015$3,672 +47.2%$20,039 +49.1%
    2014$2,494 +2%$13,442
    2013$2,445 +1.4%$13,442
    2012$2,412 -20.2%$13,442 -27.9%
    2011$3,022 -8.7%$18,650 -8.3%
    2010$3,310 +4.4%$20,344
    2009$3,172 +3.3%$20,344 -5%
    2008$3,072 +1%$21,417
    2007$3,042 -16.9%$21,417 -16%
    2006$3,658 $25,484

    Find assessor info on the county website

    Neighborhood: West Loop Gate

    Nearby schools

    GreatSchools rating
    Schools provided by the listing agent
    • Elementary: Skinner Elementary School
    • District: 299

    Source: MRED as distributed by MLS GRID. This data may not be complete. We recommend contacting the local school district to confirm school assignments for this home.

    Get a cash offer in 3 minutes
    Find out how much your home could sell for in as little as 3 minutes with a no-obligation cash offer.
    Estimated market value
    $298,700
    Get a cash offer in 3 minutes
    Find out how much your home could sell for in as little as 3 minutes with a no-obligation cash offer.
    Estimated market value
    $298,700