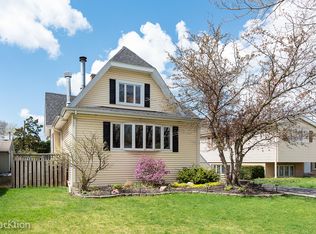
210 S Grace St delivers the perfect balance of historic charm and modern performance. This beautifully renovated 4-bedroom, 2.5-bath home sits on a premium double corner lot in the heart of Lombard, just steps from parks, the Metra, and downtown amenities. The restoration was fully permitted and thoughtfully executed, with extensive upgrades including a brand-new HVAC system, significant plumbing improvements, major electrical updates, new windows and exterior doors, attic insulation, and 2021 siding and roof. Inside, the home offers a bright, open layout with modern finishes while preserving the architectural details that give the property its character. The updated kitchen and baths, spacious living areas, and four bedrooms provide flexibility for today's lifestyle, including room for family, guests, or a dedicated home office. Outdoor living is exceptional with a new deck off the kitchen, a fully fenced double corner lot, and rare in-town space for entertaining, gardening, or relaxing. The oversized detached garage adds additional functionality and includes a Level 2 EV charging outlet. Move-in ready, extensively updated, and ideally located, 210 S Grace St represents the best of Lombard living - combining timeless character with the comfort, efficiency, and reliability of a modern renovation. Seller is a licensed real estate agent.
Closed
Zillow last checked:
Listing updated:
Bought with:
John Garry
Keller Williams Premiere Properties
Source: MRED as distributed by MLS GRID,MLS#: 12702181
Price history
| Date | Event | Price |
|---|---|---|
| 9/9/2026 | Sold | $706,900-5.7%$277/sqft |
Source:  MRED as distributed by MLS GRID #12702181 Report a problem MRED as distributed by MLS GRID #12702181 Report a problem | ||
| 8/9/2026 | Contingent | $750,000$294/sqft |
Source: MRED as distributed by MLS GRID #12702181 Report a problem | ||
| 8/1/2026 | Price change | $750,000-1%$294/sqft |
Source: MRED as distributed by MLS GRID #12702181 Report a problem | ||
| 7/24/2026 | Price change | $757,500-1%$297/sqft |
Source: MRED as distributed by MLS GRID #12702181 Report a problem | ||
| 7/16/2026 | Price change | $765,000-1.9%$300/sqft |
Source: MRED as distributed by MLS GRID #12702181 Report a problem | ||
| 7/14/2026 | Price change | $779,900-1.3%$306/sqft |
Source: MRED as distributed by MLS GRID #12702181 Report a problem | ||
| 7/11/2026 | Listed for sale | $789,900-1.3%$310/sqft |
Source: MRED as distributed by MLS GRID #12702181 Report a problem | ||
| 7/6/2026 | Listing removed | $799,900$314/sqft |
Source: MRED as distributed by MLS GRID #12641135 Report a problem | ||
| 6/23/2026 | Price change | $799,900-5.9%$314/sqft |
Source: MRED as distributed by MLS GRID #12641135 Report a problem | ||
| 3/15/2026 | Listed for sale | $850,000+157.6%$333/sqft |
Source: MRED as distributed by MLS GRID #12586114 Report a problem | ||
| 9/2/2025 | Sold | $330,000-5.7%$129/sqft |
Source: MRED as distributed by MLS GRID #12430459 Report a problem | ||
| 8/6/2025 | Pending sale | $349,900$137/sqft |
Source: MRED as distributed by MLS GRID #12430459 Report a problem | ||
| 7/29/2025 | Listing removed | $349,900$137/sqft |
Source: MRED as distributed by MLS GRID #12430459 Report a problem | ||
| 7/26/2025 | Listed for sale | $349,900$137/sqft |
Source: MRED as distributed by MLS GRID #12430459 Report a problem | ||
Get a cash offer in 3 minutes
Find out how much your home could sell for in as little as 3 minutes with a no-obligation cash offer.
Estimated market value
$707,200
