Skip main navigation
Sold for $300,000
  • $300,000

    210 S Lafayette St, Dearborn, MI 48124

    3beds
    2,191sqft
    Single Family Residence
    Built in 1950
    5,227.2 Square Feet Lot
    $309,000 Zestimate®
    $137/sqft
    $2,456 Estimated rent

    Home value

    $309,000

    $281,000 - $340,000

    $2,456/mo

    Zestimate® history
    Loading
    Loading...

    Owner options

    List your home for rent

    $2,456/mo

    Rent Zestimate®

    Find your next renter with Zillow Rental Manager. Plus, with online applications, you can quickly screen prospective tenants – for free.

    Learn more

    $2,456/mo

    Rent Zestimate®

    Refinance and save

    $2,047/mo

    Est. payment

    Refinancing to a lower rate could help reduce your monthly payments and save thousands over the life of the loan.

    See today's rates

    $2,047/mo

    Est. payment

    Explore your selling options

    Work with a Zillow partner agent

    Leverage their expertise and Zillow's premium Showcase listings to get your home seen by more buyers.

    Get started

    List with your own agent

    Get your home in front of millions of buyers by listing it on Zillow.

    Learn how to do it

    Sell it yourself

    Take full control of how buyers see your home on Zillow by listing For Sale by Owner (FSBO).

    List your home

    What's special

    Natural fireplaceTraditional floor planFenced in yardNew sink and faucetsExit to paver patioGenerous laundry roomCentral air
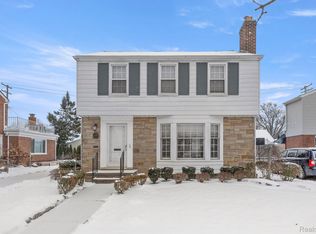
    *** ATTENTION *** ALL HIGHEST AND BEST OFFERS ARE DUE WEDNESDAY 11/19/25 BY 3PM ! *** WELCOME HOME TO DEARBORN HILLS BROADFRONT BUNGALOW ! HOME BOASTS ALMOST 1700 SQFT ! LARGE INVITING LIVING ROOM W/ HUGE PICTURE WINDOW AND NATURAL FIREPLACE - BUT ALSO OFFER EQUALLY LARGE FAMILY ROOM OFF THE BACK W/ EXIT TO PAVER PATIO - GARAGE AND FENCED IN YARD ! TRADITIONAL FLOOR PLAN WITH 2 BEDROOMS ON MAIN AND ONE BEDROOM UP - BUT UP ALSO OFFERS A BONUS ROOM AND ADDTIONAL ROOM COULD BE WALK IN CLOSET - TONS OF SPACE HERE ! 1 AND 1/2 BATHS IN HOME MAIN FLOOR OFFERS LARGE TILED BATH W/ SEPARATE VANITY AREA AND NEW SINK AND FAUCETS - VERY TASTEFUL - AND LARGE BASEMENT W/ ONE HUGE FINISHED AREA THEN GENEROUS LAUNDRY ROOM AND ALSO SEPARATE MECHANICAL ROOM AND STORAGE TOO ! APPLIANCES STAY - HOME HAS CENTRAL AIR - UP TO CODE BY CLOSING! SOME ROOMS RECENTLY REPAINTED - BELIEVE HARD WOOD FLOORS UNDER CARPET - LOTS OF ROOM IN THIS HOME! COME PUT YOUR STAMP ON THIS SOLID HOME OR GREAT INVESTMENT AT THIS TIME AS WELL ! EITHER WAY COME ON DOWN - THINGS ARE NOT STAYING ON MKT IN THIS PRICE RANGE AND LOCATION!

    Zillow last checked:

    Listing updated:

    Listed by:

    Allison Fishwick 313-724-7653,

    Prime + Property

    Bought with:

    Allison Fishwick, 6502369004

    Prime + Property

    Source: Realcomp II,MLS#: 20251052921MLS Logo

    Facts & features

    Interior

    Bedrooms & bathrooms
    • Bedrooms: 3
    • Bathrooms: 2
    • Full bathrooms: 1
    • 1/2 bathrooms: 1
    Primary bedroom
    • Level: Second
    • Area: 144
    • Dimensions: 12 X 12
    Bedroom
    • Level: Entry
    • Area: 110
    • Dimensions: 11 X 10
    Bedroom
    • Level: Second
    • Area: 144
    • Dimensions: 12 X 12
    Other
    • Level: Entry
    Other
    • Level: Basement
    Bonus room
    • Level: Second
    • Area: 100
    • Dimensions: 10 X 10
    Dining room
    • Level: Entry
    • Area: 90
    • Dimensions: 10 X 9
    Family room
    • Level: Entry
    • Area: 192
    • Dimensions: 16 X 12
    Flex room
    • Level: Second
    • Area: 64
    • Dimensions: 8 X 8
    Kitchen
    • Level: Entry
    • Area: 80
    • Dimensions: 10 X 8
    Laundry
    • Level: Basement
    • Area: 100
    • Dimensions: 10 X 10
    Living room
    • Level: Entry
    • Area: 216
    • Dimensions: 18 X 12
    Heating
    • Forced Air, Natural Gas
    Cooling
    • Central Air
    Appliances
    • Included: Disposal, Dryer, Free Standing Electric Range, Free Standing Refrigerator, Washer
    • Laundry: Laundry Room
    Features
    • Entrance Foyer
    • Basement: Partially Finished
    • Has fireplace: Yes
    • Fireplace features: Living Room, Wood Burning
    Interior area
    • Total interior livable area: 2,191 sqft
    • Finished area above ground: 1,691
    • Finished area below ground: 500

    Property

    Parking
    • Total spaces: 1.5
    • Parking features: Oneand Half Car Garage, Detached, Electricityin Garage, Garage Door Opener
    • Garage spaces: 1.5
    Features
    • Levels: One And One Half
    • Stories: 1
    • Entry location: GroundLevelwSteps
    • Patio & porch: Patio, Porch
    • Exterior features: Lighting
    • Pool features: None
    • Fencing: Back Yard,Fenced
    Lot
    • Size: 5,227 sqft
    • Dimensions: 50 x 105
    Details
    • Parcel number: 32820920204017
    • Special conditions: Short Sale No,Standard

    Construction

    Type & style
    • Home type: SingleFamily
    • Architectural style: Bungalow
    • Property subtype: Single Family Residence
    Materials
    • Brick
    • Foundation: Basement, Block
    • Roof: Asphalt
    Condition
    • New construction: No
    • Year built: 1950
    • Major remodel year: 2000

    Utilities & green energy

    • Electric: Circuit Breakers
    • Sewer: Public Sewer
    • Water: Public

    Community & neighborhood

    Security
    • Security features: Smoke Detectors
    Community
    • Community features: Sidewalks
    Location
    • Region: Dearborn
    • Subdivision: HANNAN DEARBORN HILL 4

    Other

    Other facts
    • Listing agreement: Exclusive Right To Sell
    • Listing terms: Cash,Conventional

    Price history

    DateEventPrice
    11/26/2025Sold$300,000+0%$137/sqft
    Source: Realcomp II #20251052921 Report a problem
    11/20/2025Pending sale$299,900$137/sqft
    Source: Realcomp II #20251052921 Report a problem
    11/17/2025Listed for sale$299,900+36.3%$137/sqft
    Source: Realcomp II #20251052921 Report a problem
    11/19/2003Sold$220,000$100/sqft
    Source: Public Record Report a problem

    Public tax history

    YearProperty taxesTax assessment
    2025-- $156,300 +4.5%
    2024-- $149,600 +19.1%
    2023-- $125,600 +6%
    2022-- $118,500 +8.2%
    2021-- $109,500
    2020$4,118 +3.9%$109,500 +7.2%
    2019$3,962 $102,100 +7.7%
    2018$3,962 $94,800 +3.8%
    2017-- $91,300 +43.8%
    2011-- $63,500 -30.6%
    2008-- $91,450 -12%
    2007-- $103,900 -5%
    2005-- $109,350 +2.1%
    2003$5,314 $107,100

    Find assessor info on the county website

    Neighborhood: Dearborn Hills

    Nearby schools

    GreatSchools rating
    Get a cash offer in 3 minutes
    Find out how much your home could sell for in as little as 3 minutes with a no-obligation cash offer.
    Estimated market value
    $309,000
    Get a cash offer in 3 minutes
    Find out how much your home could sell for in as little as 3 minutes with a no-obligation cash offer.
    Estimated market value
    $309,000