MOVE IN READY! Immaculate 2 BR / 1 BA home in the perfect small town just minutes west of Springfield, Aurora Missouri! Just around the corner from Aurora Middle School. Detached 2 Car Garage as well as an attached carport with a John Deere Room! STORAGE galore! Open floor plan w/ Amazing Kitchen Island with soft close doors. Huge bathroom and so much closet space! Privacy Fenced back yard w/ garden area. Would also make an excellent rental! Owner is providing a one year home warranty for buyer's peace of mind!! Previous inspection issue repaired; better than before! Call today to schedule a showing; this one won't last long!
Closed
Price Unknown
210 S Lincoln Avenue, Aurora, MO 65605
2beds
852sqft
Single Family Residence
Built in 1920
4,965 Square Feet Lot
$129,100 Zestimate®
$--/sqft
$890 Estimated rent
Home value
$129,100
Estimated sales range
Not available
$890/mo
Zestimate® history
Owner options
List your home for rent
$890/mo
Rent Zestimate®
Find your next renter with Zillow Rental Manager. Plus, with online applications, you can quickly screen prospective tenants – for free.
$890/mo
Rent Zestimate®
Refinance and save
Refinancing to a lower rate could help reduce your monthly payments and save thousands over the life of the loan.
Explore your selling options
Work with a Zillow partner agent
Leverage their expertise and Zillow's premium Showcase listings to get your home seen by more buyers.
Get startedList with your own agent
Get your home in front of millions of buyers by listing it on Zillow.
Learn how to do itSell it yourself
Take full control of how buyers see your home on Zillow by listing For Sale by Owner (FSBO).
List your homeWhat's special
Zillow last checked:
Listing updated:
Listed by:
Patricia E Becraft 417-818-1551,
Murney Associates - Primrose
Bought with:
Staci Riley, 2019031541
RE/MAX Lakeside
Source: SOMOMLS as distributed by MLS GRID,MLS#: 60268782
Facts & features
Interior
Bedrooms & bathrooms
- Bedrooms: 2
- Bathrooms: 1
- Full bathrooms: 1
Rooms
- Room types: Hobby Room, John Deere, Workshop
Heating
- Central, Forced Air, Electric
Cooling
- Ceiling Fan(s), Central Air
Appliances
- Laundry: Main Level, W/D Hookup
Features
- High Speed Internet, Internet - Cable, Internet - Fiber Optic
- Flooring: Laminate, Vinyl, Wood, Other
- Windows: Double Pane Windows, Storm Window(s), Tilt-In Windows
- Has basement: No
- Attic: Access Only:No Stairs
- Has fireplace: No
- Fireplace features: None
Interior area
- Total structure area: 1,272
- Total interior livable area: 852 sqft
- Finished area above ground: 852
- Finished area below ground: 0
Property
Parking
- Total spaces: 3
- Parking features: Additional Parking, Alley Access, Covered, Garage Faces Side, Gravel, Parking Space, Storage, Workshop in Garage
- Garage spaces: 3
- Carport spaces: 1
Features
- Levels: One
- Stories: 1
- Patio & porch: Covered, Deck, Front Porch, Rear Porch
- Exterior features: Cable Access, Garden, Rain Gutters
- Fencing: Privacy
Lot
- Size: 4,965 Square Feet
- Dimensions: 60' x 82.8'
- Features: Landscaped, Paved
Details
- Additional structures: Outbuilding, Shed(s)
- Parcel number: 191012004013005000
Construction
Type & style
- Home type: SingleFamily
- Architectural style: Traditional
- Property subtype: Single Family Residence
Materials
- Vinyl Siding
- Roof: Shingle
Condition
- Year built: 1920
Utilities & green energy
- Sewer: Public Sewer
- Water: Public
- Utilities for property: Cable Available
Community & HOA
Community
- Subdivision: N/A
Location
- Region: Aurora
Financial & listing details
- Tax assessed value: $8,760
- Annual tax amount: $401
- Date on market: 6/30/2024
- Listing terms: Cash,Conventional
- Road surface type: Gravel, Asphalt
Price history
| Date | Event | Price |
|---|---|---|
| 10/21/2024 | Sold | -- |
Source:  SOMOMLS as distributed by MLS GRID #60268782 Report a problem SOMOMLS as distributed by MLS GRID #60268782 Report a problem | ||
| 9/19/2024 | Pending sale | $119,900$141/sqft |
Source: SOMOMLS as distributed by MLS GRID #60268782 Report a problem | ||
| 8/22/2024 | Price change | $119,900-7.7%$141/sqft |
Source: SOMOMLS as distributed by MLS GRID #60268782 Report a problem | ||
| 8/13/2024 | Listed for sale | $129,900$152/sqft |
Source: SOMOMLS as distributed by MLS GRID #60268782 Report a problem | ||
| 8/3/2024 | Pending sale | $129,900$152/sqft |
Source: SOMOMLS as distributed by MLS GRID #60268782 Report a problem | ||
| 6/30/2024 | Listed for sale | $129,900+36.7%$152/sqft |
Source: SOMOMLS as distributed by MLS GRID #60268782 Report a problem | ||
| 12/13/2021 | Sold | -- |
Source: Agent Provided Report a problem | ||
| 11/2/2021 | Pending sale | $95,000$112/sqft |
Source: SOMOMLS as distributed by MLS GRID #60203466 Report a problem | ||
| 10/16/2021 | Listed for sale | $95,000$112/sqft |
Source: SOMOMLS as distributed by MLS GRID #60203466 Report a problem | ||
Public tax history
| Year | Property taxes | Tax assessment |
|---|---|---|
| 2025 | $438 +8.7% | $8,760 +9.5% |
| 2024 | $403 +0.5% | $8,000 |
| 2023 | $401 +6.9% | $8,000 +6.8% |
| 2022 | $376 -0.1% | $7,490 |
| 2021 | $376 | $7,490 +5% |
| 2020 | -- | $7,130 |
| 2018 | $355 | $7,130 |
| 2017 | -- | $7,130 +9.7% |
| 2016 | -- | $6,500 |
| 2015 | -- | $6,500 |
| 2014 | -- | $6,500 |
| 2013 | -- | $6,500 |
| 2012 | -- | $6,500 |
| 2011 | -- | $6,500 |
Find assessor info on the county website
Neighborhood: 65605
Nearby homes
- $109,4002 bd1 ba1k sqft210 Lincoln, Aurora, MO --Off Market
- $162,0003 bd1 ba1.6k sqft203 Lincoln Ave, Aurora, MO 65605Off Market
- $134,4004 bd1 ba1.7k sqft323 W Pleasant St, Aurora, MO 65605Off Market
- $--2 bd1 ba940 sqft317 W Pleasant St, Aurora, MO 65605Sold
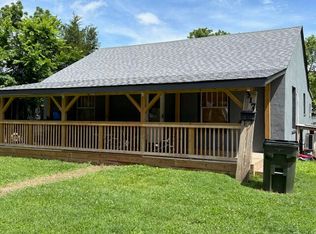
- $139,3003 bd1 ba1.4k sqft401 W Pleasant St, Aurora, MO 65605Off Market
- $--2 bd1 ba988 sqft204 S Lincoln Ave, Aurora, MO 65605Sold
- $200,9003 bd2 ba1.2k sqft320 W Locust St, Aurora, MO 65605Off Market
- $176,4003 bd2 ba1.4k sqft409 W Pleasant St, Aurora, MO 65605Off Market
Nearby schools
GreatSchools rating
- 5/10Robinson Intermediate SchoolGrades: 3-6Distance: 0.6 mi
- 3/10Aurora Jr. High SchoolGrades: 7-8Distance: 0.2 mi
- 3/10Aurora High SchoolGrades: 9-12Distance: 1.2 mi
Schools provided by the listing agent
- Elementary: Aurora
- Middle: Aurora
- High: Aurora
Source: SOMOMLS as distributed by MLS GRID. This data may not be complete. We recommend contacting the local school district to confirm school assignments for this home.
- Missouri
- Lawrence County
- Aurora
- 65605
- 210 S Lincoln Avenue
Nearby cities
Nearby zip codes
Other Aurora Topics
