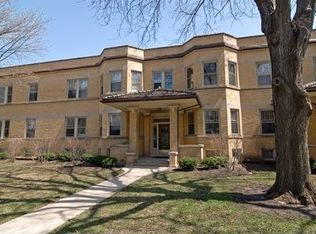
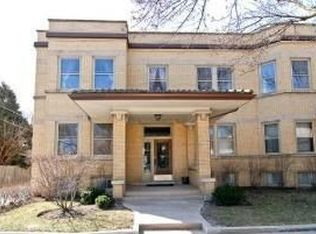
This classic "Oak Park Prairie Style" yellow brick building is gorgeous. You will find joy in this beautifully vintage condo with all the needed updates. Enjoy the unique floor plan with 6 rooms in this 2 bedroom/1 bath condominium. There is a bonus Office/Den room that is currently home to a baby grand piano but would make a great office or den. There is central heat and air conditioning and in-unit laundry. The dual tone cabinets bring interest in the kitchen with expansive granite counters, plenty of storage and large breakfast bar. The refrigerator is one year old. Gleaming hardwood floors and bright vintage style white trim. You will find ceramic tile and a soaker tub in the ample sized bathroom including a linen cabinet for storage. Brand new light fixtures and super sleek ceiling fans in the living room and both bed rooms. Pella Windows and rear storm door that lead to a great shared back porch. There is a very large storage space in the basement. One deeded Garage Parking Spot is included. The sellers rent a second exterior parking spot and this might be transferable if interested. You can easily walk to the Pete's Grocery and lots of other shopping etc. and easy walk to the Green Line train as well. This is a perfect Oak Park home to start your "suburban lifestyle" close to the city. Welcome to Ridgeway Commons. Pets are welcome too!
Closed
$235,000
210 S Lombard Ave #B, Oak Park, IL 60302
2beds
1,000sqft
Condominium, Single Family Residence
Built in 1909
-- sqft lot
$274,800 Zestimate®
$235/sqft
$2,010 Estimated rent
Home value
$274,800
$256,000 - $294,000
$2,010/mo
Zestimate® history
Owner options
List your home for rent
$2,010/mo
Rent Zestimate®
Find your next renter with Zillow Rental Manager. Plus, with online applications, you can quickly screen prospective tenants – for free.
$2,010/mo
Rent Zestimate®
Refinance and save
$2,185/mo
Est. payment
Refinancing to a lower rate could help reduce your monthly payments and save thousands over the life of the loan.
$2,185/mo
Est. payment
Explore your selling options
Work with a Zillow partner agent
Leverage their expertise and Zillow's premium Showcase listings to get your home seen by more buyers.
Get startedList with your own agent
Get your home in front of millions of buyers by listing it on Zillow.
Learn how to do itSell it yourself
Take full control of how buyers see your home on Zillow by listing For Sale by Owner (FSBO).
List your homeWhat's special
Zillow last checked:
Listing updated:
Listed by:
Scott Ferguson 773-343-0985,
Dream Town Real Estate
Bought with:
Cynthia Howe Gajewski, ABR,GREEN,SRES
Beyond Properties Realty Group
Source: MRED as distributed by MLS GRID,MLS#: 11977160
Facts & features
Interior
Bedrooms & bathrooms
- Bedrooms: 2
- Bathrooms: 1
- Full bathrooms: 1
Rooms
- Room types: Den
Primary bedroom
- Features: Flooring (Hardwood), Window Treatments (Blinds)
- Level: Second
- Area: 100 Square Feet
- Dimensions: 10X10
Bedroom 2
- Features: Flooring (Hardwood), Window Treatments (Blinds)
- Level: Second
- Area: 99 Square Feet
- Dimensions: 11X9
Den
- Features: Flooring (Hardwood)
- Level: Second
- Area: 91 Square Feet
- Dimensions: 13X7
Dining room
- Features: Flooring (Hardwood), Window Treatments (Blinds, Curtains/Drapes)
- Level: Second
- Area: 165 Square Feet
- Dimensions: 15X11
Kitchen
- Features: Kitchen (Eating Area-Breakfast Bar), Flooring (Hardwood), Window Treatments (Blinds)
- Level: Second
- Area: 140 Square Feet
- Dimensions: 14X10
Living room
- Features: Flooring (Hardwood), Window Treatments (Blinds)
- Level: Second
- Area: 224 Square Feet
- Dimensions: 16X14
Heating
- Natural Gas, Forced Air
Cooling
- Central Air
Appliances
- Included: Range, Microwave, Dishwasher, Refrigerator, Washer, Dryer
- Laundry: Washer Hookup, In Unit
Features
- Storage
- Flooring: Hardwood
- Windows: Screens
- Basement: Unfinished,Partial
- Common walls with other units/homes: End Unit
Interior area
- Total structure area: 0
- Total interior livable area: 1,000 sqft
Property
Parking
- Total spaces: 1
- Parking features: Garage Door Opener, On Site, Garage Owned, Detached, Garage
- Garage spaces: 1
- Has uncovered spaces: Yes
Accessibility
- Accessibility features: No Disability Access
Features
- Patio & porch: Porch
Details
- Additional parcels included: 16083090171036
- Parcel number: 16083090171017
- Special conditions: None
Construction
Type & style
- Home type: Condo
- Property subtype: Condominium, Single Family Residence
Materials
- Brick
Condition
- New construction: No
- Year built: 1909
Utilities & green energy
- Electric: Circuit Breakers
- Sewer: Public Sewer
- Water: Lake Michigan, Public
Community & HOA
HOA
- Has HOA: Yes
- Amenities included: Storage
- Services included: Water, Insurance, Exterior Maintenance, Lawn Care, Scavenger, Snow Removal
- HOA fee: $435 monthly
Location
- Region: Oak Park
Financial & listing details
- Price per square foot: $235/sqft
- Tax assessed value: $209,930
- Annual tax amount: $7,866
- Date on market: 3/8/2024
- Listing terms: Conventional
- Ownership: Condo
Price history
| Date | Event | Price |
|---|---|---|
| 3/8/2024 | Sold | $235,000+13%$235/sqft |
Source:  MRED as distributed by MLS GRID #11977160 Report a problem MRED as distributed by MLS GRID #11977160 Report a problem | ||
| 4/5/2021 | Sold | $208,000-5%$208/sqft |
Source: MRED as distributed by MLS GRID #11003488 Report a problem | ||
| 3/18/2021 | Pending sale | $219,000$219/sqft |
Source: MRED as distributed by MLS GRID #11003488 Report a problem | ||
| 3/5/2021 | Contingent | $219,000$219/sqft |
Source: MRED as distributed by MLS GRID #11003488 Report a problem | ||
| 2/25/2021 | Listed for sale | $219,000$219/sqft |
Source: MRED as distributed by MLS GRID #11003488 Report a problem | ||
| 2/25/2021 | Listing removed | -- |
Source: MRED as distributed by MLS GRID #10961967 Report a problem | ||
| 1/18/2021 | Price change | $219,000-2.2%$219/sqft |
Source: MRED as distributed by MLS GRID #10961967 Report a problem | ||
| 1/4/2021 | Listed for sale | $224,000+5.2%$224/sqft |
Source: Baird & Warner Inc. #10961967 Report a problem | ||
| 9/15/2016 | Sold | $213,000-5.2%$213/sqft |
Source: Agent Provided Report a problem | ||
| 6/24/2016 | Pending sale | $224,800$225/sqft |
Source: RE/MAX In The Village Realtors #09217799 Report a problem | ||
| 6/16/2016 | Price change | $224,800-2.2%$225/sqft |
Source: RE/MAX In The Village Realtors #09217799 Report a problem | ||
| 5/26/2016 | Price change | $229,800-3.8%$230/sqft |
Source: RE/MAX In The Village Realtors #09217799 Report a problem | ||
| 5/21/2016 | Price change | $238,800-4%$239/sqft |
Source: RE/MAX In The Village Realtors #09217799 Report a problem | ||
| 5/6/2016 | Listed for sale | $248,800$249/sqft |
Source: RE/MAX In The Village Realtors #09217799 Report a problem | ||
Public tax history
| Year | Property taxes | Tax assessment |
|---|---|---|
| 2024 | $7,140 +4.3% | $20,993 +0% |
| 2023 | $6,843 -9.6% | $20,991 +6.5% |
| 2022 | $7,567 +23.5% | $19,706 |
| 2021 | $6,128 +1.1% | $19,706 |
| 2020 | $6,061 +6.1% | $19,706 +7.5% |
| 2019 | $5,715 +3.9% | $18,326 |
| 2018 | $5,499 -11% | $18,326 -10.5% |
| 2017 | $6,180 +6.4% | $20,485 +21% |
| 2016 | $5,810 +12.6% | $16,933 |
| 2015 | $5,160 +7.2% | $16,933 |
| 2014 | $4,814 -24.4% | $16,933 -23.7% |
| 2013 | $6,367 -0.6% | $22,194 |
| 2012 | $6,409 -18% | $22,194 -11% |
| 2011 | $7,814 +160.1% | $24,930 +105.8% |
| 2010 | $3,004 +4.2% | $12,115 |
| 2009 | $2,883 +10.1% | $12,115 |
| 2008 | $2,620 -17.7% | $12,115 0% |
| 2007 | $3,185 | $12,116 |
Find assessor info on the county website
Neighborhood: 60302
Nearby homes
- $209,5001 bd1 ba850 sqft208 S Lombard Ave #A, Oak Park, IL 60302Off Market
- $216,300-- bd-- ba14k sqft119 Pleasant St #G5, Oak Park, IL 60302Off Market
- $196,3001 bd1 ba850 sqft121 Pleasant St #A, Oak Park, IL 60302Off Market
- $12,1152 bd1 ba918 sqft119 B Pleasant St Oak Park Il #60302, Oak Park, IL 60302Off Market
- $8,310-- bd-- ba14k sqft119 Pleasant St #G3, Oak Park, IL 60302Off Market
- $198,0002 bd1 ba-- sqft127 Pleasant St #G, Oak Park, IL 60302Sold
- $238,900-- bd-- ba14k sqft208 S Lombard Ave #B, Oak Park, IL 60302Off Market
- $208,9001 bd1 ba850 sqft123 Pleasant St #A, Oak Park, IL 60302Off Market
Nearby schools
GreatSchools rating
- 9/10William Beye Elementary SchoolGrades: K-5Distance: 0.5 mi
- 7/10Percy Julian Middle SchoolGrades: 6-8Distance: 0.3 mi
- 10/10Oak Park & River Forest High SchoolGrades: 9-12Distance: 0.6 mi
Schools provided by the listing agent
- District: 97
Source: MRED as distributed by MLS GRID. This data may not be complete. We recommend contacting the local school district to confirm school assignments for this home.
Get a cash offer in 3 minutes
Find out how much your home could sell for in as little as 3 minutes with a no-obligation cash offer.
Estimated market value
$274,800
Get a cash offer in 3 minutes
Find out how much your home could sell for in as little as 3 minutes with a no-obligation cash offer.
Estimated market value
$274,800
- Illinois
- Cook County
- Oak Park
- 60302
- 210 S Lombard Ave Unit B
Nearby cities
Nearby zip codes
Other Oak Park Topics
