Skip main navigation
For sale
  • $425,000

    210 S Malcolm Ct, Tampa, FL 33609

    3beds
    1,320sqft
    : 
    Loading
    Get pre-qualified
    Townhouse
    Built in 1978
    2,454 Square Feet Lot
    $414,700 Zestimate®
    $322/sqft
    $-- HOA

    What's special

    Luxurious finishesGenerously sized bedroomsPrivate outdoor retreatGranite countertopsAmple workspaceOpen-concept floor planAbundant storage
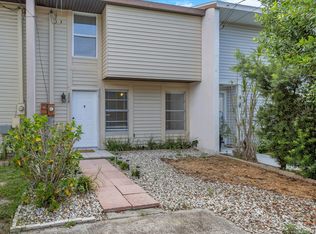
    Location. Lifestyle. Convenience. Perfectly positioned in the heart of Tampa, this beautifully updated townhome places you just minutes from everything the city has to offer. With effortless access to Tampa International Airport, Downtown Tampa, Midtown, South Tampa, the Selmon Expressway, Veterans Expressway, I-275, and the Howard Frankland Bridge, you'll spend less time commuting and more time enjoying the best of Tampa Bay. Inside, an open-concept floor plan creates the perfect setting for both everyday living and entertaining. The updated kitchen features granite countertops, ample workspace, and seamless flow into the spacious living and dining areas. Large sliding glass doors fill the home with natural light and connect the interior living space to your own private outdoor retreat. Retreat upstairs to generously sized bedrooms with abundant storage throughout. The bathrooms have been thoughtfully and completely renovated from top to bottom, showcasing a sophisticated, spa-inspired design with luxurious finishes and timeless appeal. Outside, enjoy a fully fenced backyard offering privacy, flexibility, and space to relax, entertain, or let pets play freely. Best of all, there is no HOA, giving you the freedom and flexibility that are increasingly hard to find in such a central Tampa location. Whether you're looking for a primary residence, second home, or investment opportunity, this move-in-ready townhome delivers the perfect combination of style, comfort, and unmatched convenience.
    31 days
    |
    821
    |
    46
    |

    Likely to sell faster than

    Zillow last checked:

    Listing updated:

    Listed by:

    Stefan Alvarez 813-917-1998,

    SOUTH CEDAR REAL ESTATE, INC 813-374-7907,

    Alan Schonbrun 813-624-9420,

    SOUTH CEDAR REAL ESTATE, INC

    Source: Stellar MLS,MLS#: TB8519631MLS LogoOriginating MLS: Orlando Regional

    Loading...

      Facts & features

      Interior

      Bedrooms & bathrooms
      • Bedrooms: 3
      • Bathrooms: 2
      • Full bathrooms: 2
      Rooms
      • Room types: Great Room
      Primary bedroom
      • Description: Room1
      • Features: Walk-In Closet(s)
      • Level: First
      Bedroom 1
      • Description: Room3
      • Features: Built-in Closet
      • Level: Second
      Bedroom 2
      • Description: Room2
      • Features: Built-in Closet
      • Level: Second
      Primary bathroom
      • Description: Room4
      • Features: Dual Closets
      • Level: First
      Bathroom 1
      • Description: Room5
      • Features: Built-in Closet
      • Level: Second
      Kitchen
      • Level: First
      Living room
      • Level: First
      Heating
      • Central, Electric, Exhaust Fan, Heat Pump
      Cooling
      • Central Air, Ductless
      Appliances
      • Included: Convection Oven, Dishwasher, Disposal, Dryer, Electric Water Heater, Microwave, Range, Refrigerator, Washer
      • Laundry: Inside, Laundry Room
      Features
      • Ceiling Fan(s), Open Floorplan, Solid Surface Counters, Solid Wood Cabinets
      • Flooring: Luxury Vinyl, Porcelain Tile
      • Doors: Sliding Doors
      • Windows: Window Treatments
      • Has fireplace: No
      Interior area
      • Total structure area: 1,330
      • Total interior livable area: 1,320 sqft

      Property

      Features
      • Levels: Two
      • Stories: 2
      • Exterior features: Irrigation System, Private Entrance, Private Yard, Rain Gutters, Sidewalk
      • Fencing: Fenced
      Lot
      • Size: 2,454 Square Feet
      Details
      • Parcel number: A2129183MI00000000008.0
      • Zoning: RM-24
      • Special conditions: None

      Construction

      Type & style
      • Home type: Townhouse
      • Property subtype: Townhouse
      Materials
      • Block, Concrete, Vinyl Siding, Wood Frame (FSC Certified)
      • Foundation: Slab
      • Roof: Shingle
      Condition
      • New construction: No
      • Year built: 1978

      Utilities & green energy

      • Electric: Photovoltaics Seller Owned
      • Sewer: Public Sewer
      • Water: Public
      • Utilities for property: BB/HS Internet Available, Cable Available, Cable Connected, Electricity Available, Electricity Connected, Public, Sewer Connected, Street Lights, Water Connected
      Green energy
      • Energy efficient items: Solar Energy Storage On Site
      • Energy generation: Solar

      Community & HOA

      Community
      • Features: None
      • Security: Smoke Detector(s)
      • Pet fee: $0 monthly
      • Subdivision: BON AIR WEST
      HOA
      • Has HOA: No
      • Services included: None
      Location
      • Region: Tampa

      Financial & listing details

      • Price per square foot: $322/sqft
      • Tax assessed value: $315,734
      • Annual tax amount: $6,114
      • Date on market: 6/18/2026
      • Cumulative days on market: 31 days
      • Ownership: Fee Simple
      • Total actual rent: 0
      • Electric utility on property: Yes
      • Road surface type: Asphalt, Paved

        Estimated market value

        $414,700

        $394,000 - $435,000

        $2,833/mo

        Price history

        DateEventPrice
        6/18/2026Listed for sale$425,000$322/sqft
        Source: Stellar MLS #TB8519631 Report a problem
        12/31/2025Sold$425,000$322/sqft
        Source: Stellar MLS #TB8453656 Report a problem
        12/21/2025Pending sale$425,000$322/sqft
        Source: Stellar MLS #TB8453656 Report a problem
        12/5/2025Listed for sale$425,000+47.1%$322/sqft
        Source: Stellar MLS #TB8453656 Report a problem
        11/13/2023Listing removed--
        Source: Stellar MLS #T3477858 Report a problem
        10/7/2023Listed for rent$2,750$2/sqft
        Source: Stellar MLS #T3477858 Report a problem
        9/14/2020Sold$289,000-3.7%$219/sqft
        Source: Stellar MLS #T3258190 Report a problem
        8/8/2020Pending sale$300,000$227/sqft
        Source: EXP REALTY LLC #T3258190 Report a problem
        8/7/2020Listed for sale$300,000+87.5%$227/sqft
        Source: EXP REALTY LLC #T3258190 Report a problem
        5/1/2020Sold$160,000+171.2%$121/sqft
        Source: Public Record Report a problem
        12/11/1998Sold$59,000$45/sqft
        Source: Public Record Report a problem

        Public tax history

        YearProperty taxesTax assessment
        2025$6,370 +4.6%$315,734 +0.5%
        2024$6,088 +44.9%$314,212 +22.6%
        2023$4,200 +2.9%$256,322 +3%
        2022$4,082 +1.4%$248,856 +3%
        2021$4,028 +87.2%$241,608 +68.3%
        2020$2,152 -26.5%$143,588 +1.5%
        2019$2,928 $141,497 +90.7%
        2018$2,928 +295.2%$74,205 -24.6%
        2017$741 +0.8%$98,437 +44.6%
        2016$735 +4.6%$68,071 +0.7%
        2015$703 +6.4%$67,598 +0.8%
        2014$660 $67,062 +1.5%
        2013$660 -1.1%$66,071 +1.7%
        2012$668 +2%$64,967 +3%
        2011$654 +2.3%$63,075 +1.5%
        2010$640 -0.4%$62,143 +2.7%
        2009$642 -0.4%$60,509 +0.1%
        2008$645 -13.2%$60,449 +3%
        2007$743 -4.4%$58,688 +2.5%
        2006$777 +2.3%$57,257 +3%
        2005$760 $55,589 +3%
        2004-- $53,970 +1.9%
        2003-- $52,964 +2.4%
        2002-- $51,723 +1.6%
        2001-- $50,908 +3%
        2000$622 $49,425
        Find assessor info on the county website

        Monthly payment

        Est. payment

        Payment breakdown

        Explore the cost of this home by adjusting the details. Changes won't be saved.
        All calculations are estimates and provided by Zillow, Inc. for informational purposes only. Actual amounts may vary.
        HOA fees may include property taxes on listings classified as Co-Ops. Contact the listing agent and/or owner for fee details.
        Mortgage interest rates are dependent on a number of factors, including credit score, down payment, and repayment length. Interest rate data provided by Zillow Group Marketplace, Inc. as of 1/1/1970 from various mortgage lenders with which we have lead or other similar arrangements; the Estimated Payment is an average of those rates.
        See how much you could borrow to make a competitive offer.

        Climate risks

        Neighborhood: Swann Estates

        Getting around

        89 / 100
        Very Walkable
        30 / 100
        Some Transit
        59 / 100
        Bikeable

        Nearby schools

        GreatSchools rating
        Schools provided by the listing agent
        • Elementary: Grady-HB
        • Middle: Coleman-HB
        • High: Plant-HB

        Source: Stellar MLS. This data may not be complete. We recommend contacting the local school district to confirm school assignments for this home.

        A local agent can set up tours, give advice and negotiate with sellers.

        Browse local experts

        Similar homes