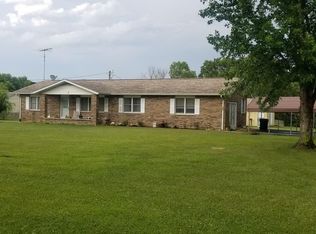
Meticulously maintained home situated on 8.5 scenic acres with the perfect blend of privacy, recreation, and convenience! This exceptional property features a wet weather creek, spacious deck ideal for entertaining, beautiful in-ground pool, and two separate shops offering endless possibilities for equipment storage, workshop space, hobby area, she shed, or man cave.
Major recent updates provide peace of mind, including new central air, new water heater, vapor barrier in crawlspace, sump pump, and new pool pump/filtration system.
Enjoy the serenity of your own private retreat while being just minutes from Interstate 44 for an easy commute. Rarely does a property with this much land, functionality, and charm become available—don’t miss your opportunity!
Closed
Listed by: HD Real Estate LLC • Heather M Bastunas • Contact: 573-259-4561
Bought with: HD Real Estate LLC
Price Unknown
210 S Patton St, Newburg, MO 65550
3beds
1,344sqft
Single Family Residence
Built in 1989
8.51 Acres Lot
$350,300 Zestimate®
$--/sqft
$1,453 Estimated rent
Home value
$350,300
Estimated sales range
Not available
$1,453/mo
Zestimate® history
Owner options
List your home for rent
$1,453/mo
Rent Zestimate®
Find your next renter with Zillow Rental Manager. Plus, with online applications, you can quickly screen prospective tenants – for free.
$1,453/mo
Rent Zestimate®
Refinance and save
Refinancing to a lower rate could help reduce your monthly payments and save thousands over the life of the loan.
Explore your selling options
Work with a Zillow partner agent
Leverage their expertise and Zillow's premium Showcase listings to get your home seen by more buyers.
Get startedList with your own agent
Get your home in front of millions of buyers by listing it on Zillow.
Learn how to do itSell it yourself
Take full control of how buyers see your home on Zillow by listing For Sale by Owner (FSBO).
List your homeWhat's special
Beautiful in-ground poolWet weather creekVapor barrier in crawlspaceNew central airSump pumpNew water heater
Zillow last checked:
Listing updated:
Listed by:
Heather M Bastunas 573-259-4561,
HD Real Estate LLC
Bought with:
Heather M Bastunas, 2023001882
HD Real Estate LLC
Source: MARIS,MLS#: 26022885 Originating MLS: Franklin County Board of REALTORS
Originating MLS: Franklin County Board of REALTORSFacts & features
Interior
Bedrooms & bathrooms
- Bedrooms: 3
- Bathrooms: 2
- Full bathrooms: 2
- Main level bathrooms: 2
- Main level bedrooms: 3
Primary bedroom
- Level: Main
Bedroom 2
- Level: Main
Bedroom 3
- Level: Main
Primary bathroom
- Level: Main
Bathroom 2
- Level: Main
Dining room
- Level: Main
Kitchen
- Level: Main
Laundry
- Description: Located off Garage
- Level: Main
Living room
- Level: Main
Heating
- Baseboard
Cooling
- Central Air
Appliances
- Included: Microwave, Electric Oven, Electric Range, Refrigerator
Features
- Has basement: No
- Has fireplace: No
Interior area
- Total structure area: 1,344
- Total interior livable area: 1,344 sqft
- Finished area above ground: 1,344
Property
Parking
- Total spaces: 4
- Parking features: Additional Parking, Attached Carport, Covered, Driveway, Garage, Garage Faces Front
- Attached garage spaces: 2
- Carport spaces: 2
- Covered spaces: 4
- Has uncovered spaces: Yes
Features
- Levels: One
- Patio & porch: Composite, Covered, Deck, Porch
- Exterior features: Private Yard, Storage
- Has private pool: Yes
- Pool features: Outdoor Pool, Pool Cover, Private
- Fencing: Back Yard,Chain Link
Lot
- Size: 8.51 Acres
- Features: Back Yard, Front Yard, Landscaped, Level, Private
Details
- Additional structures: Equipment Shed, Metal Building, Workshop
- Parcel number: 71081.011004007007.006
- Special conditions: Standard
Construction
Type & style
- Home type: SingleFamily
- Architectural style: Ranch
- Property subtype: Single Family Residence
Materials
- Brick, Vinyl Siding
Condition
- Year built: 1989
Utilities & green energy
- Electric: 220 Volts
- Sewer: Septic Tank
- Water: Well
- Utilities for property: Electricity Connected, Phone Connected, Sewer Connected, Water Connected
Community & HOA
Community
- Subdivision: None
HOA
- Has HOA: No
Location
- Region: Newburg
Financial & listing details
- Tax assessed value: $150,420
- Annual tax amount: $1,440
- Date on market: 4/17/2026
- Cumulative days on market: 28 days
- Listing terms: Cash,Conventional,FHA,VA Loan
- Ownership: Private
- Electric utility on property: Yes
- Road surface type: Asphalt
Price history
| Date | Event | Price |
|---|---|---|
| 6/4/2026 | Sold | -- |
Source:  MARIS #26022885 Report a problem MARIS #26022885 Report a problem | ||
| 5/19/2026 | Pending sale | $359,000$267/sqft |
Source: MARIS #26022885 Report a problem | ||
| 4/30/2026 | Contingent | $359,000$267/sqft |
Source: MARIS #26022885 Report a problem | ||
| 4/17/2026 | Listed for sale | $359,000$267/sqft |
Source: MARIS #26022885 Report a problem | ||
Public tax history
| Year | Property taxes | Tax assessment |
|---|---|---|
| 2025 | $1,440 +9.1% | $28,520 +12.9% |
| 2024 | $1,319 +0.1% | $25,260 |
| 2023 | $1,318 -0.4% | $25,260 |
| 2022 | $1,323 -0.1% | $25,260 |
| 2021 | $1,323 +4.2% | $25,260 0% |
| 2020 | $1,270 | $25,270 |
| 2019 | -- | $25,270 |
| 2018 | -- | $25,270 |
| 2017 | -- | $25,270 |
| 2016 | -- | $25,270 |
| 2015 | -- | $25,270 -0.2% |
| 2014 | -- | $25,310 +5.9% |
| 2011 | -- | $23,890 |
Find assessor info on the county website
Neighborhood: 65550
Nearby homes
- $258,5003 bd2 ba1.4k sqft210 Truman St, Newburg, MO 65550Off Market
- $315,8003 bd1 ba1.5k sqft200 Truman St, Newburg, MO 65550Off Market
- $204,9003 bd1 ba1.5k sqft340 Eisenhower St, Doolittle, MO 65401Off Market
- $315,200-- bd2 ba1.4k sqft224 Truman St, Newburg, MO 65550Off Market
- $243,6004 bd2 ba1.2k sqft346 Eisenhower St, Rolla, MO 65401Off Market
- $219,5003 bd1 ba1.5k sqft342 Eisenhower St, Doolittle, MO 65401Off Market
- $327,3003 bd2 ba2.4k sqft321 Wiese Ln, Newburg, MO 65550Off Market
- $232,9003 bd1 ba2k sqft334 Eisenhower St, Doolittle, MO 65401Off Market
Nearby schools
GreatSchools rating
- 3/10Newburg Elementary SchoolGrades: PK-6Distance: 1.7 mi
- 3/10Newburg High SchoolGrades: 7-12Distance: 1.7 mi
Schools provided by the listing agent
- Elementary: Newburg Elem.
- Middle: Newburg High
- High: Newburg High
Source: MARIS. This data may not be complete. We recommend contacting the local school district to confirm school assignments for this home.
- Missouri
- Phelps County
- Doolittle
- 65550
- 210 S Patton St
Nearby cities
Nearby zip codes
Other Doolittle Topics
