Waterfront! Stunning townhouse on Lake Quinsigamond. Exceptionally well maintained. Abundant glasswork across each floor showcases breathtaking views of the lake. Featuring a gourmet kitchen with granite countertops, stainless steel appliances, a center island, and the convenience of an adjacent family room with gas fireplace. The home has beautiful hardwood floors throughout, a magnificent master suite complete with a master bathroom, walk in closet, second floor laundry, and two additional bedrooms. Fully finished walk out basement with full bathroom. Note the abundance of windows in the basement. Enjoy evenings on your secluded patio and dock rights for your boat. The property is equipped with a young 97% efficient heat pump, central air conditioning, and newer hot water tank.Situated in proximity to local amenities and major roadways. This townhouse is designed for comfortable and elegant living on the water.
Sold for $720,000
$720,000
210 S Quinsigamond Ave #7, Shrewsbury, MA 01545
3beds
2,384sqft
Condominium, Townhouse
Built in 2014
-- sqft lot
$750,300 Zestimate®
$302/sqft
$3,943 Estimated rent
Home value
$750,300
$713,000 - $788,000
$3,943/mo
Zestimate® history
Owner options
List your home for rent
$3,943/mo
Rent Zestimate®
Find your next renter with Zillow Rental Manager. Plus, with online applications, you can quickly screen prospective tenants – for free.
$3,943/mo
Rent Zestimate®
Refinance and save
$5,369/mo
Est. payment
Refinancing to a lower rate could help reduce your monthly payments and save thousands over the life of the loan.
$5,369/mo
Est. payment
Explore your selling options
Work with a Zillow partner agent
Leverage their expertise and Zillow's premium Showcase listings to get your home seen by more buyers.
Get startedList with your own agent
Get your home in front of millions of buyers by listing it on Zillow.
Learn how to do itSell it yourself
Take full control of how buyers see your home on Zillow by listing For Sale by Owner (FSBO).
List your homeWhat's special
Gas fireplaceCentral air conditioningDock rightsMagnificent master suiteSecluded patioSecond floor laundryStainless steel appliances
Zillow last checked:
Listing updated:
Listed by:
Jeannine Coburn 508-808-4120,
REMAX Executive Realty 508-435-6700,
Emily Goddu 508-479-6163
Bought with:
THE LASH GROUP
Keller Williams Boston MetroWest
Source: MLS PIN,MLS#: 73207043
Facts & features
Interior
Bedrooms & bathrooms
- Bedrooms: 3
- Bathrooms: 4
- Full bathrooms: 3
- 1/2 bathrooms: 1
Primary bedroom
- Features: Walk-In Closet(s), Flooring - Hardwood
- Level: Second
Bedroom 2
- Features: Closet, Flooring - Hardwood
- Level: Second
Bedroom 3
- Features: Closet, Flooring - Hardwood
- Level: Second
Primary bathroom
- Features: Yes
Bathroom 1
- Features: Bathroom - Half, Flooring - Stone/Ceramic Tile, Countertops - Stone/Granite/Solid
- Level: First
Bathroom 2
- Features: Bathroom - Full, Flooring - Stone/Ceramic Tile, Hot Tub / Spa, Countertops - Stone/Granite/Solid, Double Vanity
- Level: Second
Bathroom 3
- Features: Bathroom - Full, Closet - Linen, Flooring - Stone/Ceramic Tile, Countertops - Stone/Granite/Solid
- Level: Second
Family room
- Features: Flooring - Hardwood, Balcony - Exterior, Open Floorplan
- Level: Main,First
Kitchen
- Features: Flooring - Hardwood, Dining Area, Countertops - Stone/Granite/Solid, Kitchen Island, Open Floorplan, Lighting - Pendant, Lighting - Overhead
- Level: Main,First
Heating
- Forced Air, Natural Gas
Cooling
- Central Air
Appliances
- Included: Range, Dishwasher, Disposal, Microwave, Refrigerator, Washer, Dryer, Plumbed For Ice Maker
- Laundry: Second Floor, In Unit, Electric Dryer Hookup
Features
- Recessed Lighting, Slider, Bathroom - Full, Bathroom, Central Vacuum
- Flooring: Wood, Tile, Wood Laminate, Laminate
- Has basement: Yes
- Number of fireplaces: 1
- Fireplace features: Family Room
Interior area
- Total structure area: 2,384
- Total interior livable area: 2,384 sqft
Property
Parking
- Total spaces: 3
- Parking features: Attached
- Attached garage spaces: 1
- Uncovered spaces: 2
Features
- Patio & porch: Patio
- Exterior features: Patio, Rain Gutters, Professional Landscaping
- Has view: Yes
- View description: Water, Dock/Mooring, Lake
- Has water view: Yes
- Water view: Dock/Mooring,Lake,Water
- Waterfront features: Waterfront, Lake, Dock/Mooring, Access, Direct Access, Lake/Pond, 1 to 2 Mile To Beach, Beach Ownership(Public)
Details
- Parcel number: M:45 B:068000 L:7,4948674
- Zoning: RES B-
Construction
Type & style
- Home type: Townhouse
- Property subtype: Condominium, Townhouse
Materials
- Roof: Shingle
Condition
- Year built: 2014
Utilities & green energy
- Sewer: Public Sewer
- Water: Public
- Utilities for property: for Gas Range, for Electric Dryer, Icemaker Connection
Community & HOA
Community
- Features: Shopping, Pool, Medical Facility, Highway Access
HOA
- Amenities included: Boat Dock
- Services included: Insurance, Maintenance Structure, Road Maintenance, Maintenance Grounds, Snow Removal
- HOA fee: $742 monthly
Location
- Region: Shrewsbury
Financial & listing details
- Price per square foot: $302/sqft
- Tax assessed value: $604,200
- Annual tax amount: $7,927
- Date on market: 12/18/2025
- Exclusions: Light Fixture Over Kitchen Table
Price history
| Date | Event | Price |
|---|---|---|
| 5/17/2024 | Sold | $720,000$302/sqft |
Source: MLS PIN #73207043 Report a problem | ||
| 3/12/2024 | Price change | $720,000-2.7%$302/sqft |
Source: MLS PIN #73207043 Report a problem | ||
| 2/29/2024 | Listed for sale | $740,000+10.4%$310/sqft |
Source: MLS PIN #73207043 Report a problem | ||
| 1/9/2023 | Sold | $670,000-0.7%$281/sqft |
Source: MLS PIN #73053846 Report a problem | ||
| 11/14/2022 | Pending sale | $675,000$283/sqft |
Source:  RE/MAX International #73053846 Report a problem RE/MAX International #73053846 Report a problem | ||
| 11/14/2022 | Contingent | $675,000$283/sqft |
Source: MLS PIN #73053846 Report a problem | ||
| 11/9/2022 | Price change | $675,000-1.5%$283/sqft |
Source: MLS PIN #73053846 Report a problem | ||
| 11/1/2022 | Listed for sale | $685,000+43%$287/sqft |
Source: MLS PIN #73053846 Report a problem | ||
| 5/15/2015 | Sold | $479,000$201/sqft |
Source: Public Record Report a problem | ||
Public tax history
| Year | Property taxes | Tax assessment |
|---|---|---|
| 2025 | $7,793 +0.9% | $647,300 +3.8% |
| 2024 | $7,723 -2.6% | $623,800 +3.2% |
| 2023 | $7,927 +7.2% | $604,200 +15.3% |
| 2022 | $7,392 +7% | $523,900 |
| 2021 | $6,910 +3.5% | $523,900 -2.1% |
| 2020 | $6,676 +1.9% | $535,400 +2.7% |
| 2019 | $6,551 +4.3% | $521,200 +5% |
| 2018 | $6,283 +8.2% | $496,300 +9.6% |
| 2017 | $5,808 -1.3% | $452,700 |
| 2016 | $5,885 | $452,700 |
Find assessor info on the county website
Neighborhood: 01545
Nearby homes
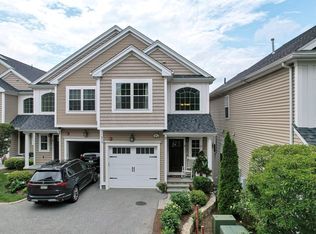
- $710,0003 bd4 ba2.5k sqft210 S Quinsigamond Ave UNIT 6, Shrewsbury, MA 01545Sold
- $741,8003 bd4 ba2.2k sqft210 S Quinsigamond Ave #8, Shrewsbury, MA 01545Off Market

- $612,9003 bd4 ba1.9k sqft210 S Quinsigamond Ave #2, Shrewsbury, MA 01545Off Market

- $620,2003 bd5 ba2k sqft210 S Quinsigamond Ave #1, Shrewsbury, MA 01545Off Market
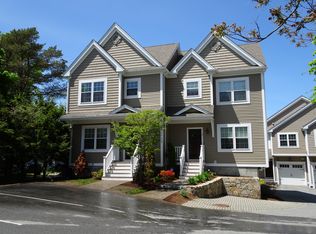
- $755,4003 bd3 ba1.8k sqft210 S Quinsigamond Ave #4, Shrewsbury, MA 01545Off Market
- $745,3003 bd3 ba1.7k sqft210 S Quinsigamond Ave UNIT 5, Shrewsbury, MA 01545Off Market
- $769,3003 bd4 ba2.5k sqft210 S Quinsigamond Ave UNIT 3, Shrewsbury, MA 01545Off Market
- $---- bd-- ba-- sqft210-8 S Quinsigamond Ave, Shrewsbury, MA 01545Off Market
Nearby schools
GreatSchools rating
- 9/10Calvin Coolidge SchoolGrades: K-4Distance: 0.3 mi
- 9/10Oak Middle SchoolGrades: 7-8Distance: 1.8 mi
- 9/10Shrewsbury Sr High SchoolGrades: 9-12Distance: 3 mi
Get a cash offer in 3 minutes
Find out how much your home could sell for in as little as 3 minutes with a no-obligation cash offer.
Estimated market value
$750,300
Get a cash offer in 3 minutes
Find out how much your home could sell for in as little as 3 minutes with a no-obligation cash offer.
Estimated market value
$750,300
- Massachusetts
- Worcester County
- Shrewsbury
- 01545
- 210 S Quinsigamond Ave Unit 7
Nearby cities
Nearby zip codes
Other Shrewsbury Topics
