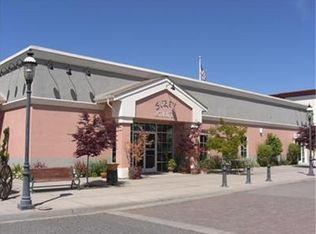
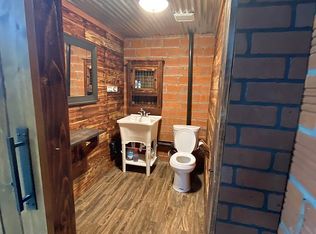
The entire top floor of this Class A building is move in ready. This two story building was constructed 2007 in downtown Oakdale on the corner of G Street and S. Sierra. Nearly 14,000 Sq. Ft., restrooms/drinking fountains up and down, elevator, very well maintained. The bottom level is divided into individual suits, all of which are currently leased by various businesses. The top floor is completely vacant just waiting for the right business or investor to come along. The great thing about this privately owned building is that we are able be creative with financial models to ensure this would be a viable possibility for you and your business. If you are looking to lease, we can get you in tomorrow for about a $1 a square foot. Or perhaps you have been looking for the right investment opportunity. You could be running your business from the top floor while making a fantastic real estate investment at the same time! With the bottom suites currently occupied with paying tenants, it provides significant monthly revenue to offset the total mortgage payment and operating cost of your business upstairs. You could basically move your growing business up to the second floor for roughly 36 cents a square foot, and be investing in an amazing piece of real estate as you are purchasing the building at the same time!! 36 cents a foot...let that sink in for a minute. There are many options and models we can explore. We are flexible and we'd love to meet you to discuss ideas. Please take a look at the pictures and give us a call if you want to learn more. Better yet, come take a tour and we'll talk about it in person. 209-210-0265 **All of the business furniture shown in pictures (desks, chairs, file cabinets, etc.) are included whether you are looking to lease or own. We can leave it if you want it, or remove it if you don't.** Look forward to hearing from you. Thanks! BUILDING DETAILS: Built: 2007 Size: 14,000 Sq. Ft. (top & bottom) 2nd Floor: 7,000 Sq. Ft. Parking Lot: Yes, city owned - next lot over Elevator: Yes Building Class: A Lot Size: 0.18 AC APN / Parcel ID: 129-04-64 TOP FLOOR DETAILS: Open Area: 3,313 SF Executive Office: 415 SF Corner Office: 224 SF Middle Office: 154 SF 3rd Office: 168 SF Kitchen/Break: 440 SF Conference Room: 475 SF Storage Room: 445 SF Server Room: 70 SF Reception Area: 180 SF Elevator/Lobby/Stairwell: 490 SF M&W Restroom/Hall/Back Stairs: 626 SF
This property is not currently displayed as for sale or rent on Zillow. This may be different from what's on other websites or public sources.