Skip main navigation
Closed
  • $380,000

    210 S Smith St, Sandersville, GA 31082

    5beds
    4,090sqft
    Single Family Residence
    Built in 1890
    1.25 Acres Lot
    $412,500 Zestimate®
    $93/sqft
    $2,822 Estimated rent

    Home value

    $412,500

    $380,000 - $446,000

    $2,822/mo

    Zestimate® history
    Loading
    Loading...

    Owner options

    List your home for rent

    $2,822/mo

    Rent Zestimate®

    Find your next renter with Zillow Rental Manager. Plus, with online applications, you can quickly screen prospective tenants – for free.

    Learn more

    $2,822/mo

    Rent Zestimate®

    Refinance and save

    $2,414/mo

    Est. payment

    Refinancing to a lower rate could help reduce your monthly payments and save thousands over the life of the loan.

    See today's rates

    $2,414/mo

    Est. payment

    Explore your selling options

    Work with a Zillow partner agent

    Leverage their expertise and Zillow's premium Showcase listings to get your home seen by more buyers.

    Get started

    List with your own agent

    Get your home in front of millions of buyers by listing it on Zillow.

    Learn how to do it

    Sell it yourself

    Take full control of how buyers see your home on Zillow by listing For Sale by Owner (FSBO).

    List your home

    What's special

    Large barnDuct workOriginal heart pine floorsTall ceilingsStylish freestanding tubUpstairs front balconyExpansive master suite
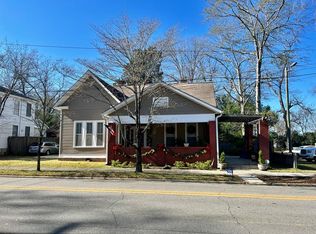
    A great opportunity to own a part of Washington County history. Constructed in 1845, this fabulous 4,090 square foot home was at one time the center of a plantation. This charming historical home known as the William Smith house is located on the street named in his honor and within walking distance of downtown Sandersville. This two-story Greek Revival style home features a wide front porch, colossal ionic columns, an upstairs front balcony, and is perfectly situated on 1.25 acres. As you enter the double front doors, you are greeted by a gorgeous staircase, tall ceilings, and a wide foyer. The foyer is flanked by a spacious dining room on the right and a large family room on the left. The family room has a fireplace with gas logs and is large but cozy. All front rooms up and down stairs are 19 feet square. Throughout the home, there are pine mantles made with two panels each and are hand planed and pegged, and hardwood pine flooring which adds to the warmth of this remarkable home. Beautifully renovated, this home contains a charming, updated kitchen with a ten-foot walnut island and custom birch cabinets with curly maple butcher block countertops. Additional kitchen updates consist of new stainless-steel appliances, including a dual fuel range. The kitchen features original heart pine floors and stunning brick and tile backsplash. Upstairs, the expansive master suite is enhanced by an updated luxurious bathroom that consists of a huge walk-in closet, a stylish freestanding tub, double vanity, and a timeless subway tile shower. Attached to the large covered back porch is a separate guest house with a large bedroom and a full bath. Still existing on the property is the two-room dwelling or previous known as the "cook's quarters", a dove cote/pigeon house, large barn with a workshop, storage building, outhouse, and two concrete watering troughs. This home's updated electrical, HVAC, and duct work were added within the last three years, and the architectural shingle roof was replaced in 2022. Don't miss your chance to own this amazing property! Call today for a showing!

    Zillow last checked:

    Listing updated:

    Listed by:

    Misty Wiggins 478-232-4402,

    Keller Williams Lake Oconee

    Bought with:

    Sara Crawford, 403555

    Town & Country RE & Inv Co Inc

    Source: GAMLS,MLS#: 20149724MLS Logo

    Facts & features

    Interior

    Bedrooms & bathrooms
    • Bedrooms: 5
    • Bathrooms: 4
    • Full bathrooms: 3
    • 1/2 bathrooms: 1
    • Main level bathrooms: 1
    • Main level bedrooms: 2
    Rooms
    • Room types: Foyer, Laundry, Family Room, Other
    Dining room
    • Features: Seats 12+, Separate Room
    Kitchen
    • Features: Breakfast Bar, Kitchen Island, Solid Surface Counters
    Heating
    • Natural Gas, Central
    Cooling
    • Electric, Ceiling Fan(s), Central Air
    Appliances
    • Included: Tankless Water Heater, Dishwasher, Disposal, Oven/Range (Combo), Stainless Steel Appliance(s)
    • Laundry: Common Area, Mud Room
    Features
    • Bookcases, High Ceilings, Double Vanity, Entrance Foyer, Soaking Tub, Separate Shower, Tile Bath, Walk-In Closet(s)
    • Flooring: Hardwood, Tile, Wood
    • Basement: Crawl Space
    • Number of fireplaces: 8
    Interior area
    • Total structure area: 4,090
    • Total interior livable area: 4,090 sqft
    • Finished area above ground: 4,090
    • Finished area below ground: 0

    Property

    Parking
    • Parking features: Parking Pad
    • Has uncovered spaces: Yes
    Features
    • Levels: Two
    • Stories: 2
    • Patio & porch: Porch
    • Fencing: Fenced
    Lot
    • Size: 1.25 Acres
    • Features: Level
    Details
    • Additional structures: Barn(s), Outbuilding, Shed(s)
    • Parcel number: S20 058

    Construction

    Type & style
    • Home type: SingleFamily
    • Architectural style: Colonial,Traditional
    • Property subtype: Single Family Residence
    Materials
    • Wood Siding
    • Foundation: Pillar/Post/Pier
    • Roof: Composition,Tin
    Condition
    • Updated/Remodeled
    • New construction: No
    • Year built: 1890

    Utilities & green energy

    • Sewer: Public Sewer
    • Water: Public
    • Utilities for property: Cable Available, Sewer Connected, Electricity Available, High Speed Internet, Natural Gas Available, Phone Available, Water Available

    Community & HOA

    Community
    • Features: None
    • Subdivision: none
    HOA
    • Has HOA: No
    • Services included: None
    Location
    • Region: Sandersville

    Financial & listing details

    • Price per square foot: $93/sqft
    • Tax assessed value: $264,010
    • Annual tax amount: $2,982
    • Date on market: 9/29/2023
    • Cumulative days on market: 2 days
    • Listing agreement: Exclusive Right To Sell
    • Electric utility on property: Yes

    Price history

    DateEventPrice
    11/15/2023Sold$380,000$93/sqft
    Source: GAMLS #20149724 Report a problem
    10/9/2023Pending sale$380,000$93/sqft
    Source: GAMLS #20149724 Report a problem
    9/29/2023Listed for sale$380,000+130.3%$93/sqft
    Source: GAMLS #20149724 Report a problem
    9/14/2020Sold$165,000$40/sqft
    Source: GAMLS #8673384 Report a problem
    8/7/2020Pending sale$165,000$40/sqft
    Source: Town & Country RE & Inv Co Inc #8673384 Report a problem
    7/31/2020Price change$165,000-5.7%$40/sqft
    Source: Town & Country RE & Inv Co Inc #8673384 Report a problem
    2/25/2020Pending sale$174,900$43/sqft
    Source: Town & Country RE & Inv Co Inc #8673384 Report a problem
    10/8/2019Listed for sale$174,900-12.1%$43/sqft
    Source: Town & Country RE & Inv Co Inc #8673384 Report a problem
    8/16/2019Listing removed$199,000$49/sqft
    Source: Town & Country RE & Inv Co Inc #8439470 Report a problem
    2/8/2019Price change$199,000-7.4%$49/sqft
    Source: Town & Country RE & Inv Co Inc #8439470 Report a problem
    8/21/2018Listed for sale$215,000$53/sqft
    Source: Town & Country RE & Inv Co Inc #8439470 Report a problem

    Public tax history

    YearProperty taxesTax assessment
    2024$2,739 -6.3%$105,604 +26.6%
    2023$2,923 -0.4%$83,404
    2022$2,933 -2.2%$83,404
    2021$2,999 -2.2%$83,404
    2020$3,067 +2.6%$83,404
    2019$2,988 -0.8%$83,404
    2018$3,011 +24.7%$83,404 +6.1%
    2017$2,415 $78,597
    2016$2,415 +26.9%$78,597 +9651.5%
    2015$1,903 $806 -99%
    2014$1,903 $77,916
    2013$1,903 $77,916
    2012-- --
    2011-- --
    2010-- --
    2009-- $77,917
    2008-- $77,917
    2007-- $77,917 +12.9%
    2006-- $69,015
    2005-- $69,015 +95%
    2004-- $35,393
    2003-- $35,393
    2002-- $35,393
    2001-- $35,393
    2000-- $35,393
    Find assessor info on the county website

    Neighborhood: 31082

    Nearby schools

    GreatSchools rating
    Schools provided by the listing agent
    • Elementary: Ridge Road Prrmary/Elementary
    • Middle: T J Elder
    • High: Washington County

    Source: GAMLS. This data may not be complete. We recommend contacting the local school district to confirm school assignments for this home.

    Get pre-qualified for a loan
    At Zillow Home Loans, we can pre-qualify you in as little as 5 minutes with no impact to your credit score.

    An equal housing lender. NMLS #10287.