Skip main navigation
Sold for $735,000
  • $735,000

    210 S Swarthmore Ave, Swarthmore, PA 19081

    4beds
    2,632sqft
    Single Family Residence
    Built in 1912
    0.5 Acres Lot
    $695,200 Zestimate®
    $279/sqft
    $4,466 Estimated rent

    Home value

    $695,200

    $660,000 - $730,000

    $4,466/mo

    Zestimate® history
    Loading
    Loading...

    Owner options

    List your home for rent

    $4,466/mo

    Rent Zestimate®

    Find your next renter with Zillow Rental Manager. Plus, with online applications, you can quickly screen prospective tenants – for free.

    Learn more

    $4,466/mo

    Rent Zestimate®

    Refinance and save

    $5,334/mo

    Est. payment

    Refinancing to a lower rate could help reduce your monthly payments and save thousands over the life of the loan.

    See today's rates

    $5,334/mo

    Est. payment

    Explore your selling options

    Work with a Zillow partner agent

    Leverage their expertise and Zillow's premium Showcase listings to get your home seen by more buyers.

    Get started

    List with your own agent

    Get your home in front of millions of buyers by listing it on Zillow.

    Learn how to do it

    Sell it yourself

    Take full control of how buyers see your home on Zillow by listing For Sale by Owner (FSBO).

    List your home

    What's special

    Sunlit breakfast roomCovered front porchMagnificent stone residenceFour bedroomsGracious vestibuleElegant entranceHandmade quarter-sawn oak cabinets
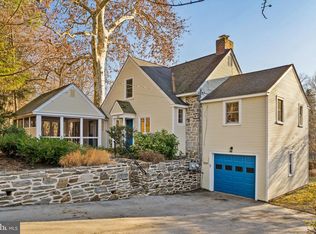
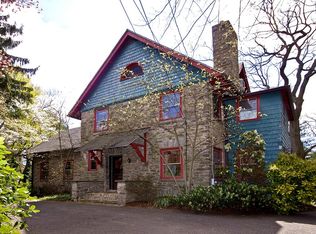
    Perched atop a gentle hill with views of Little Crum Creek Park, this magnificent stone residence stands as an extraordinary testament to American craftsmanship. Built by local master stonemasons using hand-cut stone and finished with classic ribbon mortar pointing, this grand home is available for the first time in 47 years. Its elevated position—sitting 12 to 14 feet above street level—provides privacy and quietude. With four bedrooms, 1.5 bathrooms, and over 2,600 square feet of living space, this home is ready for a full renovation and has been priced accordingly. A walk-up attic offers an excellent potential for increasing the living space. The interior boasts a classic layout, beginning with an elegant entrance, a covered front porch, and a gracious vestibule. A wide entrance hall serves as the perfect gallery to greet guests, leading into a living room characterized by cross-beam ceilings and a large fireplace—ideal for entertaining. This space offers access to the large, original side-screened porch. The formal dining room, connected via the entrance hall, features an original pocket door and a charming built-in hutch. Nearby, a cozy library provides a quiet retreat with floor-to-ceiling bookcases and a handsome corner fireplace. The kitchen, thoughtfully rebuilt in 2013, reflects the home’s Arts and Crafts heritage, featuring handmade quarter-sawn oak cabinets and a backsplash adorned with vintage Philadelphia tiles. Adjacent to the kitchen is a sunlit breakfast room and a convenient powder room. The second floor is intelligently laid out with four well-sized bedrooms and a full bathroom. Beautiful old-growth pine floors run throughout this level, recently refinished to showcase their rich, warm character. The expansive primary bedroom features four windows that flood the space with natural light and connects directly to a middle bedroom. The full bathroom includes a shower stall, a whirlpool tub, and a rare highlight: a two-piece designer suite. The pedestal sink and toilet, designed by Antonia Campi for Pozzi-Ginori of Milan, are highly sought-after collectibles. There were originally two second floor “outside porches.” One in the master bedroom over the side porch and the second one over the breakfast room. The original doors are still in place and can be seen from the outside. A two-car garage was added in the 1940s with direct access to the full basement. Important recent improvements to the house include refinished floors (2026), full house rewiring (2018), central air (2021), a newer roof (2012), stone repointing (2014), asbestos removal (2025), and a new furnace (2020). A full list of improvements is available upon request.

    Zillow last checked:

    Listing updated:

    Listed by:

    Fernando Gallard 215-510-7614,

    BHHS Fox & Roach-Media,

    Co-Listing Agent: Becky Hansen 610-247-9388,

    BHHS Fox & Roach-Media

    Bought with:

    Michael Blowney, RS355088

    BHHS Fox & Roach-Center City Walnut

    Source: Bright MLS,MLS#: PADE2121618MLS Logo

    Facts & features

    Interior

    Bedrooms & bathrooms
    • Bedrooms: 4
    • Bathrooms: 2
    • Full bathrooms: 1
    • 1/2 bathrooms: 1
    • Main level bathrooms: 1
    Basement
    • Area: 0
    Heating
    • Hot Water, Natural Gas
    Cooling
    • Central Air, Electric
    Appliances
    • Included: Microwave, Dishwasher, Disposal, Dryer, Oven/Range - Gas, Range Hood, Refrigerator, Washer, Gas Water Heater
    • Laundry: Main Level
    Features
    • Flooring: Hardwood
    • Basement: Full,Garage Access
    • Number of fireplaces: 2
    • Fireplace features: Wood Burning
    Interior area
    • Total structure area: 2,632
    • Total interior livable area: 2,632 sqft
    • Finished area above ground: 2,632
    • Finished area below ground: 0

    Property

    Parking
    • Total spaces: 4
    • Parking features: Garage Faces Rear, Garage Door Opener, Attached, Driveway
    • Attached garage spaces: 2
    • Uncovered spaces: 2
    Accessibility
    • Accessibility features: None
    Features
    • Levels: Two
    • Stories: 2
    • Exterior features: Sidewalks
    • Pool features: None
    • Has view: Yes
    • View description: Park/Greenbelt
    Lot
    • Size: 0.5 Acres
    • Dimensions: 148.00 x 215.00
    • Features: Adjoins - Public Land
    Details
    • Additional structures: Above Grade, Below Grade
    • Parcel number: 43000114600
    • Zoning: R-10
    • Zoning description: Residential
    • Special conditions: Standard

    Construction

    Type & style
    • Home type: SingleFamily
    • Architectural style: Colonial
    • Property subtype: Single Family Residence
    Materials
    • Stone
    • Foundation: Stone
    Condition
    • New construction: No
    • Year built: 1912

    Utilities & green energy

    • Electric: 200+ Amp Service
    • Sewer: Public Sewer
    • Water: Public

    Community & HOA

    Community
    • Subdivision: Swarthmore
    HOA
    • Has HOA: No
    Location
    • Region: Swarthmore
    • Municipality: SWARTHMORE BORO

    Financial & listing details

    • Price per square foot: $279/sqft
    • Tax assessed value: $358,470
    • Annual tax amount: $14,419
    • Date on market: 8/14/2026
    • Listing agreement: Exclusive Agency
    • Inclusions: Washer, Dryer, And Refrigerator In As-is Condition With No Monetary Value.
    • Exclusions: Dehumidifier In The Basement.
    • Ownership: Fee Simple

    Price history

    DateEventPrice
    10/2/2026Sold$735,000+13.1%$279/sqft
    Source: Bright MLS #PADE2121618 Report a problem
    8/21/2026Pending sale$650,000$247/sqft
    Source: Bright MLS #PADE2121618 Report a problem
    8/17/2026Contingent$650,000$247/sqft
    Source: Bright MLS #PADE2121618 Report a problem
    8/14/2026Listed for sale$650,000+8509.3%$247/sqft
    Source: Bright MLS #PADE2121618 Report a problem
    8/1/1979Sold$7,550$3/sqft
    Source: Agent Provided Report a problem

    Public tax history

    YearProperty taxesTax assessment
    2026$14,420 +9%$358,470
    2025$13,232 +2.4%$358,470
    2024$12,918 +4%$358,470
    2023$12,417 +0.3%$358,470
    2022$12,386 +465.1%$358,470
    2021$2,192 +74.2%$358,470 +55.6%
    2020$1,258 -4%$230,410
    2019$1,310 -89.8%$230,410
    2018$12,888 +919.3%$230,410
    2017$1,264 -2%$230,410
    2016$1,290 $230,410
    2015$1,290 $230,410
    2014$1,290 +2.8%$230,410
    2013$1,256 +2.8%$230,410
    2012$1,221 +2.3%$230,410
    2011$1,194 $230,410
    2010$1,194 +7.5%$230,410
    2009$1,111 +2%$230,410
    2008$1,088 +6.1%$230,410
    2007$1,025 $230,410
    2006$1,025 $230,410
    2005$1,025 $230,410
    2004$1,025 +8.5%$230,410
    2003$945 +7.9%$230,410
    2002$876 $230,410
    2000$876 $230,410
    Find assessor info on the county website

    Neighborhood: 19081

    Nearby schools

    GreatSchools rating
    Schools provided by the listing agent
    • Elementary: Swarthmore-rutledge School
    • Middle: Strath Haven
    • High: Strath Haven
    • District: Wallingford-swarthmore

    Source: Bright MLS. This data may not be complete. We recommend contacting the local school district to confirm school assignments for this home.

    Get a cash offer in 3 minutes
    Find out how much your home could sell for in as little as 3 minutes with a no-obligation cash offer.
    Estimated market value
    $695,200
    Get a cash offer in 3 minutes
    Find out how much your home could sell for in as little as 3 minutes with a no-obligation cash offer.
    Estimated market value
    $695,200