Wonderful home in the Historic District loaded with true character and charm and excellent walkability to the Historic Square and other places along on the way. Original hardwoods everywhere except for the kitchen and bathrooms, as well as original windows with wavy glass. Gorgeous built-ins in the dining room, living room, butler's pantry and the library/office facing the back yard. Amazing millwork everywhere with beautiful detail. The screened in front porch runs the full width of the house at 38 feet and there is a multi level deck on the back for dining and grilling, etc. Home has new structural work in the basement, a new HVAC system for the upstairs, as well as a new sewer line to the house, all installed in 2024. Master bedroom can be either up or down, depending on preferences. Large hallway (9x41) upstairs that doubles as a den and work out space along with two large walk in closets. Clawfoot tub in the downstairs bathroom was restored by the previous owner. Full basement for easy access and storage also has a door to the exterior for convenience. Detached garage (no doors) and storage sheds, in addition to a large fenced area for the pets are some of the perks of having a large back yard in town! House is beautiful as is or can be completely renovated to suit your tastes. 4 hour notice to show please, as home is currently occupied
Closed
$595,000
210 S Tarver Ave, Lebanon, TN 37087
3beds
2,812sqft
Single Family Residence, Residential
Built in 1914
0.62 Acres Lot
$577,700 Zestimate®
$212/sqft
$2,154 Estimated rent
Home value
$577,700
$531,000 - $624,000
$2,154/mo
Zestimate® history
Owner options
List your home for rent
$2,154/mo
Rent Zestimate®
Find your next renter with Zillow Rental Manager. Plus, with online applications, you can quickly screen prospective tenants – for free.
$2,154/mo
Rent Zestimate®
Refinance and save
$3,445/mo
Est. payment
Refinancing to a lower rate could help reduce your monthly payments and save thousands over the life of the loan.
$3,445/mo
Est. payment
Explore your selling options
Work with a Zillow partner agent
Leverage their expertise and Zillow's premium Showcase listings to get your home seen by more buyers.
Get startedList with your own agent
Get your home in front of millions of buyers by listing it on Zillow.
Learn how to do itSell it yourself
Take full control of how buyers see your home on Zillow by listing For Sale by Owner (FSBO).
List your homeWhat's special
Detached garageGorgeous built-insStorage shedsBeautiful detailScreened in front porchLarge fenced areaOriginal hardwoods
Zillow last checked:
Listing updated:
Listed by:
DeAnna Dodd 615-804-8987,
Capital Real Estate Services,
Dorie Mitchell 615-415-3337,
Capital Real Estate Services
Bought with:
Ryan Douglas Scott, 371400
Complete Real Estate, LLC
Source: RealTracs MLS as distributed by MLS GRID,MLS#: 2791839
Facts & features
Interior
Bedrooms & bathrooms
- Bedrooms: 3
- Bathrooms: 2
- Full bathrooms: 2
- Main level bedrooms: 1
Bedroom 1
- Area: 196 Square Feet
- Dimensions: 14x14
Bedroom 2
- Features: Walk-In Closet(s)
- Level: Walk-In Closet(s)
- Area: 266 Square Feet
- Dimensions: 14x19
Bedroom 3
- Features: Walk-In Closet(s)
- Level: Walk-In Closet(s)
- Area: 156 Square Feet
- Dimensions: 12x13
Bonus room
- Area: 369 Square Feet
- Dimensions: 9x41
Den
- Area: 225 Square Feet
- Dimensions: 15x15
Dining room
- Features: Separate
- Level: Separate
- Area: 288 Square Feet
- Dimensions: 16x18
Kitchen
- Area: 182 Square Feet
- Dimensions: 13x14
Living room
- Area: 300 Square Feet
- Dimensions: 15x20
Heating
- Central, Natural Gas
Cooling
- Central Air
Appliances
- Included: Electric Oven, Electric Range, Dishwasher, Refrigerator
- Laundry: Electric Dryer Hookup, Washer Hookup
Features
- Bookcases, Built-in Features, Extra Closets, High Ceilings, Walk-In Closet(s), Kitchen Island
- Flooring: Wood, Tile
- Basement: Exterior Entry
- Number of fireplaces: 1
- Fireplace features: Living Room
Interior area
- Total structure area: 2,812
- Total interior livable area: 2,812 sqft
- Finished area above ground: 2,812
Property
Parking
- Total spaces: 7
- Parking features: Detached
- Garage spaces: 2
- Uncovered spaces: 5
Features
- Levels: Two
- Stories: 2
- Patio & porch: Porch, Covered, Deck, Patio
- Fencing: Back Yard
Lot
- Size: 0.62 Acres
- Dimensions: 90 x 308 M
- Features: Level
Details
- Additional structures: Storm Shelter
- Parcel number: 068F G 00700 000
- Special conditions: Owner Agent
Construction
Type & style
- Home type: SingleFamily
- Architectural style: Cottage
- Property subtype: Single Family Residence, Residential
Materials
- Wood Siding
- Roof: Shingle
Condition
- New construction: No
- Year built: 1914
Utilities & green energy
- Sewer: Public Sewer
- Water: Public
- Utilities for property: Water Available
Community & HOA
Community
- Subdivision: Historic District
HOA
- Has HOA: No
Location
- Region: Lebanon
Financial & listing details
- Price per square foot: $212/sqft
- Tax assessed value: $281,200
- Annual tax amount: $2,033
- Date on market: 2/14/2025
Price history
| Date | Event | Price |
|---|---|---|
| 4/1/2025 | Sold | $595,000$212/sqft |
Source:  RealTracs MLS as distributed by MLS GRID #2791839 Report a problem RealTracs MLS as distributed by MLS GRID #2791839 Report a problem | ||
| 3/4/2025 | Pending sale | $595,000$212/sqft |
Source: RealTracs MLS as distributed by MLS GRID #2791839 Report a problem | ||
| 2/14/2025 | Listed for sale | $595,000+37.7%$212/sqft |
Source: RealTracs MLS as distributed by MLS GRID #2791839 Report a problem | ||
| 9/1/2023 | Sold | $432,000$154/sqft |
Source: Public Record Report a problem | ||
Public tax history
| Year | Property taxes | Tax assessment |
|---|---|---|
| 2025 | $2,033 | $70,300 |
| 2024 | $2,033 | $70,300 |
| 2023 | $2,033 | $70,300 |
| 2022 | $2,033 | $70,300 |
| 2021 | -- | $70,300 +45% |
| 2020 | $1,822 +49.2% | $48,475 |
| 2019 | $1,221 -28.2% | $48,475 |
| 2018 | $1,701 +0% | $48,475 |
| 2017 | $1,701 +20.9% | $48,475 |
| 2016 | $1,407 -20% | $48,475 |
| 2015 | $1,759 +46.2% | $48,475 +46.2% |
| 2014 | $1,203 | $33,147 |
| 2013 | $1,203 +9.6% | $33,147 |
| 2012 | $1,097 +2.3% | $33,147 |
| 2011 | $1,073 | $33,147 |
| 2010 | -- | $33,147 +3% |
| 2009 | $1,017 | $32,193 |
| 2008 | $1,017 -14.8% | $32,193 -23.1% |
| 2007 | $1,193 +28.9% | $41,850 +46.5% |
| 2006 | $925 | $28,559 |
| 2005 | $925 -15.6% | $28,559 |
| 2003 | $1,097 +29.7% | $28,559 +29.7% |
| 2002 | $846 | $22,024 |
| 2001 | -- | $22,024 -74.9% |
| 2000 | -- | $87,597 |
Find assessor info on the county website
Neighborhood: 37087
Nearby homes
- $640,600-- bd2 ba3k sqft214 S Tarver Ave, Lebanon, TN 37087Off Market
- $825,0004 bd4 ba3.3k sqft206 S Tarver Ave, Lebanon, TN 37087Sold
- $745,0003 bd4 ba3.3k sqft508 W Spring St, Lebanon, TN 37087Sold
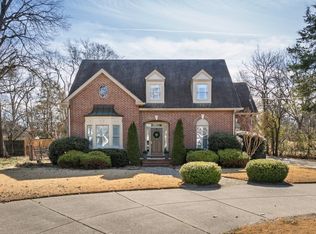
- $769,0004 bd4 ba3.4k sqft202 S Tarver Ave, Lebanon, TN 37087Off Market
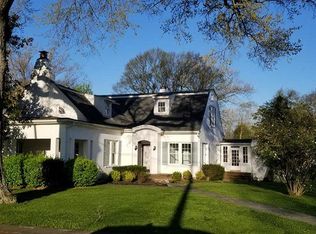
- $575,0004 bd3 ba3.1k sqft218 S Tarver Ave, Lebanon, TN 37087Off Market
- $575,300-- bd2 ba2.7k sqft514 W Spring St, Lebanon, TN 37087Off Market
- $555,9003 bd4 ba3.1k sqft505 W Spring St, Lebanon, TN 37087For Sale
- $252,900-- bd0 ba1k sqft128 S Tarver Ave, Lebanon, TN 37087Off Market
Nearby schools
GreatSchools rating
- 6/10Byars Dowdy Elementary SchoolGrades: PK-5Distance: 0.9 mi
- 6/10Winfree Bryant Middle SchoolGrades: 6-8Distance: 1.1 mi
Schools provided by the listing agent
- Elementary: Byars Dowdy Elementary
- Middle: Winfree Bryant Middle School
- High: Lebanon High School
Source: RealTracs MLS as distributed by MLS GRID. This data may not be complete. We recommend contacting the local school district to confirm school assignments for this home.
Get a cash offer in 3 minutes
Find out how much your home could sell for in as little as 3 minutes with a no-obligation cash offer.
Estimated market value
$577,700
Get a cash offer in 3 minutes
Find out how much your home could sell for in as little as 3 minutes with a no-obligation cash offer.
Estimated market value
$577,700
- Tennessee
- Wilson County
- Lebanon
- 37087
- 210 S Tarver Ave
Nearby cities
Nearby neighborhoods
Nearby zip codes
Other Lebanon Topics
