Skip main navigation
Sold for $155,000
  • $155,000

    210 S Timber St, Knoxville, IL 61448

    4beds
    2,074sqft
    Single Family Residence, Residential
    Built in 1881
    0.36 Acres Lot
    $155,100 Zestimate®
    $75/sqft
    $1,909 Estimated rent

    Home value

    $155,100

    $144,000 - $168,000

    $1,909/mo

    Zestimate® history
    Loading
    Loading...

    Owner options

    List your home for rent

    $1,909/mo

    Rent Zestimate®

    Find your next renter with Zillow Rental Manager. Plus, with online applications, you can quickly screen prospective tenants – for free.

    Learn more

    $1,909/mo

    Rent Zestimate®

    Refinance and save

    $1,152/mo

    Est. payment

    Refinancing to a lower rate could help reduce your monthly payments and save thousands over the life of the loan.

    See today's rates

    $1,152/mo

    Est. payment

    Explore your selling options

    Work with a Zillow partner agent

    Leverage their expertise and Zillow's premium Showcase listings to get your home seen by more buyers.

    Get started

    List with your own agent

    Get your home in front of millions of buyers by listing it on Zillow.

    Learn how to do it

    Sell it yourself

    Take full control of how buyers see your home on Zillow by listing For Sale by Owner (FSBO).

    List your home

    What's special

    Oversized primary bedroomGenerous corner lotBeautiful barnwood kitchenCustom storageAbundant cabinetryWelcoming entryRustic charm
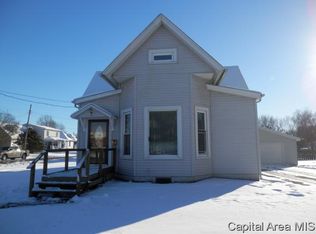
    From the moment you arrive, you'll discover this 4 bed, 2 bath home is anything but ordinary. The welcoming entry showcases rustic charm before opening to a bright, spacious living room where modern touches begin to complement the home's timeless character. The beautiful barnwood kitchen features abundant cabinetry, custom storage, and an adjoining dining area perfect for gathering. Main floor conveniences include a sizable bedroom and a full bathroom with stackable washer/dryer. Just off the kitchen, the enclosed 3-season porch offers a spot to relax and unwind. Upstairs, the oversized primary bedroom boasts a massive walk-in closet that could also be used for a dressing room, home office, or reading nook. A second bedroom with an attached den/bonus room adds even more versatility while the full bath showcases a one-of-a-kind barrel vanity that highlights the home’s rustic appeal. As a bonus, the finished attic provides a rec room/bonus room plus additional bedroom ideal for hanging out, hobbies, or even overnight guests. Situated on a generous corner lot, this property delivers a classic wraparound porch waiting to host summer evenings and an impressive insulated 3-stall detached garage with plenty of room for vehicles, projects, or even a workshop. Blending rich, authentic character with tons of space & potential, this home is simply one that can’t be duplicated. Schedule your showing today!

    Zillow last checked:

    Listing updated:

    Listed by:

    Sara E Varner Office:309-343-1186,

    Platinum Key Real Estate, LLC

    Bought with:

    Zach Christensen, 475214601

    Platinum Key Real Estate, LLC

    Source: RMLS Alliance as distributed by MLS GRID,MLS#: CA1045380MLS LogoOriginating MLS: Capital Area Association of Realtors

    Facts & features

    Interior

    Bedrooms & bathrooms
    • Bedrooms: 4
    • Bathrooms: 2
    • Full bathrooms: 2
    Bedroom 1
    • Level: Main
    • Dimensions: 14ft 2in x 14ft 0in
    Bedroom 2
    • Level: Upper
    • Dimensions: 12ft 4in x 9ft 7in
    Bedroom 3
    • Dimensions: 15ft 3in x 10ft 0in
    Bedroom 4
    • Level: Main
    • Dimensions: 15ft 1in x 9ft 0in
    Other
    • Level: Main
    • Dimensions: 10ft 9in x 9ft 4in
    Other
    • Level: Upper
    • Dimensions: 10ft 4in x 9ft 7in
    Additional room
    • Description: Foyer
    • Level: Main
    • Dimensions: 15ft 0in x 8ft 7in
    Additional room 2
    • Description: 3-Season Porch
    • Level: Main
    • Dimensions: 13ft 5in x 8ft 1in
    Kitchen
    • Level: Main
    • Dimensions: 14ft 3in x 7ft 4in
    Living room
    • Level: Main
    • Dimensions: 13ft 9in x 13ft 7in
    Main level
    • Area: 944
    Recreation room
    • Dimensions: 14ft 5in x 10ft 0in
    Third floor
    • Area: 298
    Upper level
    • Area: 832
    Heating
    • Forced Air
    Cooling
    • Central Air
    Appliances
    • Included: Dishwasher, Dryer, Range, Refrigerator, Washer
    Features
    • Ceiling Fan(s)
    • Windows: Replacement Windows
    • Basement: Crawl Space,Partial,Unfinished
    Interior area
    • Total structure area: 2,074
    • Total interior livable area: 2,074 sqft

    Property

    Parking
    • Total spaces: 3
    • Parking features: Detached, Oversized
    • Garage spaces: 3
    Features
    • Patio & porch: Porch
    Lot
    • Size: 0.36 Acres
    • Dimensions: 99 x 157
    • Features: Corner Lot, Level
    Details
    • Parcel number: 1028356008

    Construction

    Type & style
    • Home type: SingleFamily
    • Property subtype: Single Family Residence, Residential
    Materials
    • Frame, Vinyl Siding
    • Foundation: Block, Brick/Mortar
    • Roof: Metal
    Condition
    • New construction: No
    • Year built: 1881

    Utilities & green energy

    • Sewer: Public Sewer
    • Water: Public

    Community & HOA

    Community
    • Subdivision: Not Available
    Location
    • Region: Knoxville

    Financial & listing details

    • Price per square foot: $75/sqft
    • Tax assessed value: $133,890
    • Annual tax amount: $3,420
    • Date on market: 7/24/2026
    • Cumulative days on market: 6 days

    Price history

    DateEventPrice
    8/28/2026Sold$155,000+3.4%$75/sqft
    Source: RMLS Alliance as distributed by MLS GRID #CA1045380 Report a problem
    7/31/2026Contingent$149,900$72/sqft
    Source: RMLS Alliance as distributed by MLS GRID #CA1045380 Report a problem
    7/24/2026Listed for sale$149,900+274.8%$72/sqft
    Source: RMLS Alliance as distributed by MLS GRID #CA1045380 Report a problem
    5/29/2012Sold$40,000-43.7%$19/sqft
    Source: Public Record Report a problem
    11/20/2006Sold$71,000$34/sqft
    Source: Public Record Report a problem

    Public tax history

    YearProperty taxesTax assessment
    2024$2,462 +17%$44,630 +10.8%
    2023$2,104 +10.8%$40,280 +6.7%
    2022$1,899 +8%$37,740 +37%
    2021$1,759 +2.2%$27,540 +3%
    2020$1,720 +2.1%$26,740 -1.4%
    2019$1,686 +3.2%$27,130 +6.6%
    2018$1,633 +1.2%$25,450 +1%
    2017$1,613 $25,200 +3%
    2015$1,613 $24,470 +2%
    2013$1,613 $23,990 +1%
    2012-- $23,750 -5.9%
    2011-- $25,230 -2%
    2010-- $25,740
    2009-- $25,740 +6%
    2008-- $24,290
    Find assessor info on the county website

    Neighborhood: 61448

    Nearby schools

    GreatSchools rating
    Schools provided by the listing agent
    • High: Knoxville

    Source: RMLS Alliance as distributed by MLS GRID. This data may not be complete. We recommend contacting the local school district to confirm school assignments for this home.

    Get pre-qualified for a loan
    At Zillow Home Loans, we can pre-qualify you in as little as 5 minutes with no impact to your credit score.

    An equal housing lender. NMLS #10287.