Welcome home to this stunning true Craftsman-style residence, where timeless character meets modern convenience! Featuring a charming brick exterior, inviting covered front porch, and exceptional craftsmanship throughout, this home is sure to impress. Step inside to discover an inviting living room anchored by a gorgeous brick fireplace, beautiful hardwood floors, and an abundance of natural light. The spacious dining room is perfect for hosting family gatherings or dinner parties, while the thoughtfully designed kitchen boasts an abundance of crisp white cabinetry with stylish black hardware, stainless steel appliances, and plenty of prep space. Just off the kitchen, you'll find a versatile butler's pantry complete with built-ins--ideal as a coffee bar, beverage station, or additional storage. The desirable main-level primary suite offers a relaxing retreat with a charming shiplap accent wall, while a second bedroom on the main level is filled with natural light. The beautifully updated main bath features a double vanity, providing both style and functionality. A unique mudroom and laundry area showcases exposed brick walls, a warm wood ceiling, and custom built-ins designed for pets, extra storage, or a fun play nook for little ones. The classic Craftsman staircase leads upstairs to an additional bedroom and full bath featuring a timeless clawfoot tub, creating the perfect guest suite or private retreat. Outdoor living is just as impressive with a spacious back deck offering both covered and open-air entertaining spaces, overlooking a large, fully fenced backyard with a drivable gate for easy access. A detached two-car garage provides additional storage and workspace. Ideally located just minutes from shopping, dining, schools, and everyday amenities, this exceptional home is also within walking distance to downtown Elizabethton and the popular Tweetsie Trail, making it easy to enjoy everything the area has to offer.
Don't miss this rare opportunity to own a beautifully preserved Craftsman home that perfectly blends historic charm, thoughtful updates, and an unbeatable location! Buyer, Buyer's agent to verify all information.
R# 2042
Sold for $356,500
Zestimate®
$356,500
210 S Watauga Ave, Elizabethton, TN 37643
3beds
1,982sqft
Single Family Residence, Residential
Built in 1945
9,408 Square Feet Lot
$356,500 Zestimate®
$180/sqft
$1,780 Estimated rent
Home value
$356,500
$339,000 - $374,000
$1,780/mo
Zestimate® history
Owner options
List your home for rent
$1,780/mo
Rent Zestimate®
Find your next renter with Zillow Rental Manager. Plus, with online applications, you can quickly screen prospective tenants – for free.
$1,780/mo
Rent Zestimate®
Refinance and save
$2,264/mo
Est. payment
Refinancing to a lower rate could help reduce your monthly payments and save thousands over the life of the loan.
$2,264/mo
Est. payment
Explore your selling options
Work with a Zillow partner agent
Leverage their expertise and Zillow's premium Showcase listings to get your home seen by more buyers.
Get startedList with your own agent
Get your home in front of millions of buyers by listing it on Zillow.
Learn how to do itSell it yourself
Take full control of how buyers see your home on Zillow by listing For Sale by Owner (FSBO).
List your homeWhat's special
Charming brick exteriorDesirable main-level primary suiteClassic craftsman staircaseExceptional craftsmanship throughoutStainless steel appliancesInviting covered front porchPlenty of prep space
Zillow last checked:
Listing updated:
Listed by:
Shonna Weddle 423-946-2068,
REMAX Checkmate, Inc. Realtors,
Jay Crockett 423-341-6884,
REMAX Checkmate, Inc. Realtors
Bought with:
Jacque Lowe, 312937
Coldwell Banker Security Real Estate
Source: TVRMLS,MLS#: 9997727
Facts & features
Interior
Bedrooms & bathrooms
- Bedrooms: 3
- Bathrooms: 2
- Full bathrooms: 2
Primary bedroom
- Level: Lower
Heating
- Heat Pump
Cooling
- Central Air
Appliances
- Included: Dishwasher, Electric Range, Microwave, Refrigerator
- Laundry: Electric Dryer Hookup, Washer Hookup
Features
- Master Downstairs, Laminate Counters, Pantry, Remodeled
- Flooring: Hardwood, Luxury Vinyl
- Windows: Double Pane Windows
- Basement: Block,Full,Sump Pump,Walk-Out Access
Interior area
- Total structure area: 3,716
- Total interior livable area: 1,982 sqft
Property
Parking
- Total spaces: 3
- Parking features: Asphalt
- Garage spaces: 2
- Carport spaces: 1
- Covered spaces: 3
Features
- Levels: Two
- Stories: 2
- Patio & porch: Covered, Deck, Front Porch
- Fencing: Back Yard
Lot
- Size: 9,408 Square Feet
- Dimensions: 56 x 168
- Topography: Level
Details
- Parcel number: 041g E 01600 000
- Zoning: R-3
Construction
Type & style
- Home type: SingleFamily
- Architectural style: Craftsman
- Property subtype: Single Family Residence, Residential
Materials
- Brick, Plaster
- Roof: Shingle
Condition
- Updated/Remodeled,Above Average
- New construction: No
- Year built: 1945
Utilities & green energy
- Sewer: Public Sewer
- Water: Public
- Utilities for property: Electricity Connected, Sewer Connected, Water Connected
Community & HOA
Community
- Security: Smoke Detector(s)
- Subdivision: Not In Subdivision
HOA
- Has HOA: No
- Amenities included: Landscaping
Location
- Region: Elizabethton
Financial & listing details
- Price per square foot: $180/sqft
- Tax assessed value: $191,700
- Annual tax amount: $1,879
- Date on market: 7/3/2026
- Listing terms: Cash,Conventional,FHA
- Electric utility on property: Yes
Price history
| Date | Event | Price |
|---|---|---|
| 9/17/2026 | Sold | $356,500-2.3%$180/sqft |
Source: TVRMLS #9997727 Report a problem | ||
| 7/29/2026 | Pending sale | $365,000$184/sqft |
Source: TVRMLS #9997727 Report a problem | ||
| 7/3/2026 | Listed for sale | $365,000+121.2%$184/sqft |
Source: TVRMLS #9997727 Report a problem | ||
| 9/16/2019 | Sold | $165,000+0.1%$83/sqft |
Source: TVRMLS #422666 Report a problem | ||
| 8/14/2019 | Pending sale | $164,900$83/sqft |
Source: PROPERTY EXECUTIVES JOHNSON CITY #422666 Report a problem | ||
| 6/6/2019 | Listed for sale | $164,900+146.1%$83/sqft |
Source: Realty Executives Johnson City #422666 Report a problem | ||
| 3/5/2014 | Sold | $67,000$34/sqft |
Source: Public Record Report a problem | ||
Public tax history
| Year | Property taxes | Tax assessment |
|---|---|---|
| 2025 | $1,879 +2.4% | $47,925 |
| 2024 | $1,836 | $47,925 |
| 2023 | $1,836 +6.4% | $47,925 |
| 2022 | $1,725 | $47,925 |
| 2021 | -- | $47,925 +20.3% |
| 2020 | $1,722 | $39,850 |
| 2019 | $1,722 +62.9% | $39,850 +60.7% |
| 2018 | $1,056 0% | $24,800 |
| 2017 | $1,057 +1.2% | $24,800 +0.7% |
| 2016 | $1,044 -0.2% | $24,625 |
| 2015 | $1,047 -1.5% | $24,625 -1% |
| 2014 | $1,062 +2.9% | $24,875 0% |
| 2013 | $1,033 +5.6% | $24,883 |
| 2012 | $978 -20.6% | $24,883 -20.6% |
| 2011 | $1,232 -3.1% | $31,333 |
| 2010 | $1,272 +16.4% | $31,333 +16.4% |
| 2009 | $1,093 +1.5% | $26,924 |
| 2008 | $1,077 +3.1% | $26,924 |
| 2007 | $1,045 | $26,924 |
| 2006 | $1,045 -20.2% | $26,924 |
| 2005 | $1,309 +54.2% | $26,924 +54.2% |
| 2004 | $849 +8% | $17,463 |
| 2002 | $786 | $17,463 |
| 2001 | -- | $17,463 -75% |
| 2000 | -- | $69,851 |
Find assessor info on the county website
Neighborhood: 37643
Nearby homes
- $260,2003 bd3 ba1.6k sqft212 S Watauga Ave, Elizabethton, TN 37643Off Market

- $269,5003 bd3 ba1.8k sqft212 Watauga Ave, Elizabethton, TN 37643Off Market
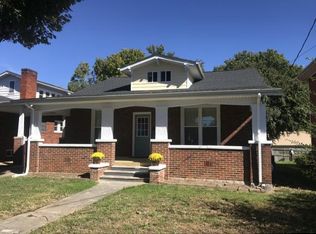
- $252,500-- bd3 ba3.4k sqft214 Watauga Ave, Elizabethton, TN 37643Off Market
- $--2 bd1 ba900 sqft214 S Watauga Ave, Elizabethton, TN 37643Off Market
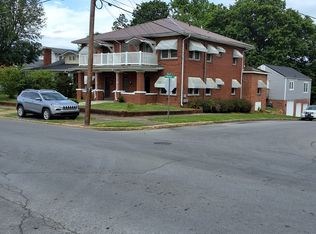
- $407,800-- bd1 ba2.8k sqft202 E G St, Elizabethton, TN 37643Off Market
- $179,5002 bd2 ba1.1k sqft206 E H St, Elizabethton, TN 37643Off Market
- $212,0004 bd1 ba1.4k sqft208 E G St, Elizabethton, TN 37643Off Market
- $350,1003 bd3 ba2.7k sqft209 S Lynn Ave, Elizabethton, TN 37643Off Market
Nearby schools
GreatSchools rating
- 6/10Harold McCormick Elementary SchoolGrades: K-5Distance: 0.4 mi
- 6/10T A Dugger Junior High SchoolGrades: 6-8Distance: 0.4 mi
- 6/10Elizabethton High SchoolGrades: 9-12Distance: 1 mi
Schools provided by the listing agent
- Elementary: Harold Mccormick
- Middle: T A Dugger
- High: Elizabethton
Source: TVRMLS. This data may not be complete. We recommend contacting the local school district to confirm school assignments for this home.


Get pre-qualified for a loan
At Zillow Home Loans, we can pre-qualify you in as little as 5 minutes with no impact to your credit score.An equal housing lender. NMLS #10287.
- Tennessee
- Carter County
- Elizabethton
- 37643
- 210 S Watauga Ave
