Skip main navigation
Sold
  • $625,000

    210 SE 60th Ave, Portland, OR 97215

    3beds
    2,284sqft
    Residential, Single Family Residence
    Built in 1909
    8,276 Square Feet Lot
    $622,500 Zestimate®
    $274/sqft
    $3,656 Estimated rent

    Home value

    $622,500

    $579,000 - $672,000

    $3,656/mo

    Zestimate® history
    Loading
    Loading...

    Owner options

    List your home for rent

    $3,656/mo

    Rent Zestimate®

    Find your next renter with Zillow Rental Manager. Plus, with online applications, you can quickly screen prospective tenants – for free.

    Learn more

    $3,656/mo

    Rent Zestimate®

    Refinance and save

    $3,848/mo

    Est. payment

    Refinancing to a lower rate could help reduce your monthly payments and save thousands over the life of the loan.

    See today's rates

    $3,848/mo

    Est. payment

    Explore your selling options

    Work with a Zillow partner agent

    Leverage their expertise and Zillow's premium Showcase listings to get your home seen by more buyers.

    Get started

    List with your own agent

    Get your home in front of millions of buyers by listing it on Zillow.

    Learn how to do it

    Sell it yourself

    Take full control of how buyers see your home on Zillow by listing For Sale by Owner (FSBO).

    List your home

    What's special

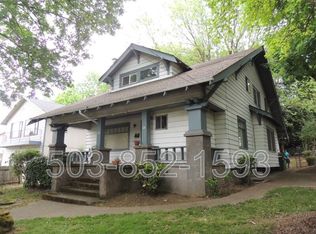
    Back deckCharming secluded gardenRemodeled kitchenRefinished oak floorsLarge front porch
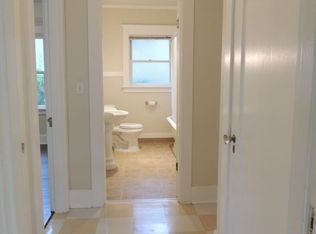
    Charming remodeled 1909 Craftsman bungalow with views from porch & Master Suite! Features refinished oak floors,remodeled kitchen & bath, large front porch & back deck in a charming secluded garden with a sauna. ADU potential-buyer to do their own research. 3rd Bedrooom is non conforming. SQ ftg is approximate. This one won't last! So charming and lovingly cared for. Great location. Primary could be on main floor or upper floor. Quiet part of 60th. Designated off street parking in the back- [Home Energy Score = 1. HES Report at https://rpt.greenbuildingregistry.com/hes/OR10237721]

    Zillow last checked:

    Listing updated:

    Listed by:

    Paige Stefani 503-803-7758,

    Where, Inc

    Bought with:

    E. Wren Shiffler, 200912001

    Realty Works Group

    Source: RMLS (OR),MLS#: 657395892MLS Logo

    Facts & features

    Interior

    Bedrooms & bathrooms
    • Bedrooms: 3
    • Bathrooms: 2
    • Full bathrooms: 1
    • Partial bathrooms: 1
    • Main level bathrooms: 1
    Rooms
    • Room types: Bedroom 2, Bedroom 3, Dining Room, Family Room, Kitchen, Living Room, Primary Bedroom
    Primary bedroom
    • Features: Bathroom, Nook, Suite
    • Level: Upper
    • Area: 475
    • Dimensions: 25 x 19
    Bedroom 2
    • Features: Bathroom, Walkin Closet, Wood Floors
    • Level: Main
    • Area: 110
    • Dimensions: 11 x 10
    Bedroom 3
    • Features: Nook
    • Level: Upper
    • Area: 165
    • Dimensions: 15 x 11
    Dining room
    • Features: Bookcases, Fireplace, Wood Floors
    • Level: Main
    • Area: 108
    • Dimensions: 12 x 9
    Kitchen
    • Features: Bay Window, Eating Area, Gas Appliances, Gourmet Kitchen, Updated Remodeled
    • Level: Main
    • Area: 130
    • Width: 10
    Living room
    • Features: Fireplace, Wood Floors
    • Level: Main
    • Area: 253
    • Dimensions: 23 x 11
    Heating
    • Forced Air, Fireplace(s)
    Cooling
    • Central Air
    Appliances
    • Included: Dishwasher, Disposal, Free-Standing Refrigerator, Stainless Steel Appliance(s), Gas Appliances, Gas Water Heater
    Features
    • Bathroom, Walk-In Closet(s), Nook, Bookcases, Eat-in Kitchen, Gourmet Kitchen, Updated Remodeled, Suite
    • Flooring: Wall to Wall Carpet, Wood
    • Windows: Bay Window(s)
    • Basement: Exterior Entry
    • Number of fireplaces: 1
    • Fireplace features: Wood Burning
    Interior area
    • Total structure area: 2,284
    • Total interior livable area: 2,284 sqft

    Property

    Parking
    • Parking features: Driveway, Off Street
    • Has uncovered spaces: Yes
    Features
    • Stories: 3
    • Patio & porch: Deck, Porch
    • Exterior features: Garden, Sauna
    • Has view: Yes
    • View description: City, Seasonal, Territorial
    Lot
    • Size: 8,276 Square Feet
    • Features: Gentle Sloping, Level, Private, Trees, SqFt 7000 to 9999
    Details
    • Parcel number: R230664
    • Zoning: R2.5

    Construction

    Type & style
    • Home type: SingleFamily
    • Architectural style: Bungalow
    • Property subtype: Residential, Single Family Residence
    Materials
    • Wood Siding
    • Roof: Composition
    Condition
    • Approximately,Updated/Remodeled
    • New construction: No
    • Year built: 1909

    Utilities & green energy

    • Gas: Gas
    • Sewer: Public Sewer
    • Water: Public

    Community & HOA

    HOA
    • Has HOA: No
    Location
    • Region: Portland

    Financial & listing details

    • Price per square foot: $274/sqft
    • Tax assessed value: $540,310
    • Annual tax amount: $5,399
    • Date on market: 5/3/2025
    • Cumulative days on market: 9 days
    • Listing terms: Cash,Conventional

    Price history

    DateEventPrice
    6/30/2025Sold$625,000+4.5%$274/sqft
    Source: RMLS (OR) #657395892 Report a problem
    5/12/2025Pending sale$598,000$262/sqft
    Source: RMLS (OR) #657395892 Report a problem
    5/3/2025Listed for sale$598,000+84.9%$262/sqft
    Source: RMLS (OR) #657395892 Report a problem
    10/31/2013Sold$323,500-0.5%$142/sqft
    Source: RMLS (OR) #13424548 Report a problem
    9/23/2013Listing removed$2,150$1/sqft
    Source: Postlets Report a problem
    8/23/2013Listed for rent$2,150$1/sqft
    Source: Postlets Report a problem
    8/3/2013Price change$325,000-4.4%$142/sqft
    Source: Think Real Estate Report a problem
    7/23/2013Price change$340,000-2.9%$149/sqft
    Source: Think Real Estate Report a problem
    6/25/2013Listed for sale$350,000+66.7%$153/sqft
    Source: Living Room Realty Report a problem
    5/28/2004Sold$210,000+162.5%$92/sqft
    Source: Public Record Report a problem
    2/10/1997Sold$80,000$35/sqft
    Source: Public Record Report a problem

    Public tax history

    YearProperty taxesTax assessment
    2025$5,601 +3.7%$207,860 +3%
    2024$5,400 +4%$201,810 +3%
    2023$5,192 +2.2%$195,940 +3%
    2022$5,080 +1.7%$190,240 +3%
    2021$4,994 +9%$184,700 +3%
    2020$4,581 +3.8%$179,330 +3%
    2019$4,413 $174,110 +3%
    2018$4,413 +3%$169,040 +3%
    2017$4,283 +14%$164,120 +3%
    2016$3,757 $159,340 +3%
    2015$3,757 +2.7%$154,700 +3%
    2014$3,658 +13.8%$150,200 +12.7%
    2013$3,215 +10.5%$133,220 +3%
    2012$2,908 +3.9%$129,340 +3%
    2011$2,799 +5.4%$125,580 +3%
    2010$2,656 +2.7%$121,930 +3%
    2009$2,586 +6%$118,380 +3%
    2008$2,441 +0.3%$114,940 +3%
    2007$2,434 +11.4%$111,600 +3%
    2006$2,185 +4.7%$108,350 +3%
    2005$2,087 +5%$105,200 +17.8%
    2004$1,988 +2.3%$89,300 +3%
    2003$1,944 +8.9%$86,700 +3%
    2002$1,785 +7.4%$84,180 +6.1%
    2000$1,662 $79,350
    Find assessor info on the county website

    Neighborhood: Mount Tabor

    Nearby schools

    GreatSchools rating
    Schools provided by the listing agent
    • Elementary: Glencoe
    • Middle: Mt Tabor
    • High: Franklin

    Source: RMLS (OR). This data may not be complete. We recommend contacting the local school district to confirm school assignments for this home.

    Get a cash offer in 3 minutes
    Find out how much your home could sell for in as little as 3 minutes with a no-obligation cash offer.
    Estimated market value
    $622,500
    Get a cash offer in 3 minutes
    Find out how much your home could sell for in as little as 3 minutes with a no-obligation cash offer.
    Estimated market value
    $622,500