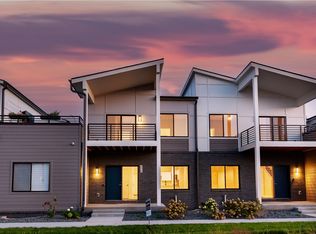
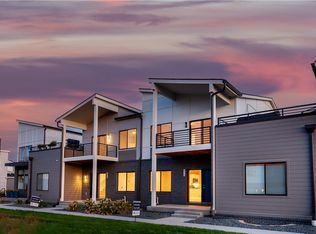
The Preston plan is a three-level townhome with 1,288 square feet of space with two bedrooms, 2.5 baths, and a two-car attached garage. The second level has a large living space that features a kitchen that opens up to into a formal dining and living room, as well as a half bath. The third level features laundry, primary suite, another bedroom, and a full bathroom.
This property is off market, which means it's not currently listed for sale or rent on Zillow. This may be different from what's available on other websites or public sources.