Pinterest Perfect Ranch near Downtown Lee's Summit! Home Features NEW Furnace, Interior Paint & Landscaping. Main Level is Light & Bright with Wood Flooring located thru-out. Great Room opens to a beautifully Updated Kitchen that boasts Granite Counters, Tile Backsplash, SS Appliances, Kitchen Island and Spacious Dining Room. Main Level Laundry Room. Watch the sunrise on the Large front deck or Entertain on the back Patio overlooking the Fenced-in (Privacy) backyard w/mature trees & Shed for extra storage. Home is located on a Corner Lot with close proximity to highways, schools, shopping & entertainment.
Pending
$265,000
210 SW 5th St, Lees Summit, MO 64063
3beds
1,270sqft
Single Family Residence
Built in 1954
0.25 Acres Lot
$-- Zestimate®
$209/sqft
$-- HOA
What's special
Wood flooring located thru-outLarge front deckGranite countersShed for extra storageBeautifully updated kitchenSpacious dining roomTile backsplash
- 28 days
- 411
- 45
Zillow last checked:
Listing updated:
Listed by:
Destination Home Team 816-533-2500,
ReeceNichols - Lees Summit,
Kaleb Drinkgern 816-533-2500,
ReeceNichols - Lees Summit
Source: Heartland MLS as distributed by MLS GRID,MLS#: 2639317
Facts & features
Interior
Bedrooms & bathrooms
- Bedrooms: 3
- Bathrooms: 1
- Full bathrooms: 1
Primary bedroom
- Features: Ceiling Fan(s), Wood Floor
- Level: Main
- Area: 130 Square Feet
- Dimensions: 10 x 13
Bedroom 2
- Features: Ceiling Fan(s), Wood Floor
- Level: Main
- Area: 110 Square Feet
- Dimensions: 10 x 11
Bedroom 3
- Features: Wood Floor
- Level: First
- Area: 81 Square Feet
- Dimensions: 9 x 9
Bathroom 1
- Features: Ceramic Tiles, Shower Over Tub
- Level: Main
Dining room
- Features: All Drapes/Curtains, Luxury Vinyl
- Level: Main
- Area: 121 Square Feet
- Dimensions: 11 x 11
Great room
- Features: Ceiling Fan(s), Wood Floor
- Level: Main
- Area: 208 Square Feet
- Dimensions: 16 x 13
Kitchen
- Features: Granite Counters, Kitchen Island, Luxury Vinyl
- Level: Main
- Area: 132 Square Feet
- Dimensions: 11 x 12
Heating
- Electric
Cooling
- Electric
Appliances
- Included: Dishwasher, Disposal, Dryer, Microwave, Refrigerator, Electric Range, Stainless Steel Appliance(s), Washer
- Laundry: Laundry Room, Sink
Features
- Cedar Closet, Ceiling Fan(s), Kitchen Island, Painted Cabinets, Smart Thermostat
- Flooring: Tile, Wood
- Doors: Storm Door(s)
- Basement: Crawl Space
- Has fireplace: No
Interior area
- Total structure area: 1,270
- Total interior livable area: 1,270 sqft
- Finished area above ground: 1,270
- Finished area below ground: 0
Video & virtual tour
Property
Parking
- Total spaces: 1
- Parking features: Attached, Garage Faces Front
- Attached garage spaces: 1
Features
- Patio & porch: Deck, Patio
- Fencing: Privacy,Wood
Lot
- Size: 0.25 Acres
- Features: Corner Lot, Level
Details
- Additional structures: Shed(s)
- Parcel number: 61410140600000000
Construction
Type & style
- Home type: SingleFamily
- Architectural style: Traditional
- Property subtype: Single Family Residence
Materials
- Wood Siding
- Roof: Composition
Condition
- Year built: 1954
Utilities & green energy
- Sewer: Public Sewer
- Water: Public
Community & HOA
Community
- Security: Security System, Smoke Detector(s)
- Subdivision: Bayles Addition
HOA
- Has HOA: No
Location
- Region: Lees Summit
Financial & listing details
- Price per square foot: $209/sqft
- Tax assessed value: $137,540
- Annual tax amount: $1,900
- Date on market: 8/31/2026
- Listing terms: Cash,Conventional,FHA,VA Loan
- Exclusions: See Disclosure
- Ownership: Private
- Road surface type: Paved
Estimated market value
Not available
Estimated sales range
Not available
Not available
Price history
| Date | Event | Price |
|---|---|---|
| 9/2/2026 | Pending sale | $265,000$209/sqft |
Source:  Heartland MLS as distributed by MLS GRID #2639317 Report a problem Heartland MLS as distributed by MLS GRID #2639317 Report a problem | ||
| 8/31/2026 | Listed for sale | $265,000+11.3%$209/sqft |
Source: Heartland MLS as distributed by MLS GRID #2639317 Report a problem | ||
| 6/10/2024 | Sold | -- |
Source: Heartland MLS as distributed by MLS GRID #2486949 Report a problem | ||
| 5/12/2024 | Pending sale | $238,000$187/sqft |
Source:  RE/MAX of Kansas-Missouri #2486949 Report a problem RE/MAX of Kansas-Missouri #2486949 Report a problem | ||
| 5/12/2024 | Contingent | $238,000$187/sqft |
Source: Heartland MLS as distributed by MLS GRID #2486949 Report a problem | ||
| 5/10/2024 | Listed for sale | $238,000+36%$187/sqft |
Source: Heartland MLS as distributed by MLS GRID #2486949 Report a problem | ||
| 10/29/2021 | Sold | -- |
Source: Heartland MLS as distributed by MLS GRID #2347627 Report a problem | ||
| 10/1/2021 | Pending sale | $175,000$138/sqft |
Source: Heartland MLS as distributed by MLS GRID #2347627 Report a problem | ||
| 9/29/2021 | Listed for sale | $175,000$138/sqft |
Source: Heartland MLS as distributed by MLS GRID #2347627 Report a problem | ||
Public tax history
| Year | Property taxes | Tax assessment |
|---|---|---|
| 2025 | $1,900 -31.3% | $26,132 -31.8% |
| 2024 | $2,765 +0.7% | $38,298 |
| 2023 | $2,745 +72.1% | $38,298 +93.8% |
| 2022 | $1,595 -2% | $19,761 |
| 2021 | $1,628 +4.3% | $19,761 +5.3% |
| 2020 | $1,561 +2.8% | $18,766 |
| 2019 | $1,519 | $18,766 +1.5% |
| 2018 | $1,519 -8.2% | $18,494 |
| 2017 | $1,654 +4.4% | $18,494 +2.6% |
| 2016 | $1,584 -1.5% | $18,031 +0.1% |
| 2014 | $1,609 +0.1% | $18,015 |
| 2013 | $1,608 -0.2% | $18,015 |
| 2012 | $1,611 +0.4% | $18,015 |
| 2011 | $1,604 +1.8% | $18,015 |
| 2010 | $1,575 -0.8% | $18,015 |
| 2009 | $1,587 +0.4% | $18,015 -2% |
| 2008 | $1,581 +4.4% | $18,382 |
| 2007 | $1,514 +0.1% | $18,382 +6% |
| 2006 | $1,513 +11.8% | $17,342 |
| 2005 | $1,353 +6.8% | $17,342 +15% |
| 2004 | $1,267 +12.1% | $15,081 |
| 2003 | $1,131 +3% | $15,081 +15% |
| 2002 | $1,098 +10.1% | $13,114 |
| 2001 | $997 | $13,114 |
Find assessor info on the county website
Monthly payment
Est. payment
Payment breakdown
Explore the cost of this home by adjusting the details. Changes won't be saved.Climate risks
Neighborhood: 64063
Nearby schools
Schools provided by the listing agent
- Elementary: Westview
- Middle: Pleasant Lea
- High: Lees Summit
Source: Heartland MLS as distributed by MLS GRID. This data may not be complete. We recommend contacting the local school district to confirm school assignments for this home.
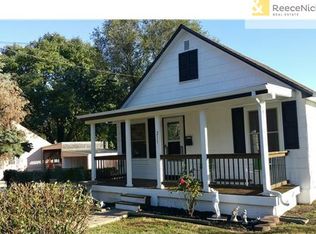

Similar homes
- $295,0003 bd2 ba1.6k sqft1010 E Langsford Rd, Lees Summit, MO 64086For Sale
 MLS ID #2632691, Hillory Baird, Baird Realty Group. Heartland MLS as distributed by MLS GRID
 - $342,5003 bd3 ba1.6k sqft325 SE Brownfield Dr, Lees Summit, MO 64063For Sale
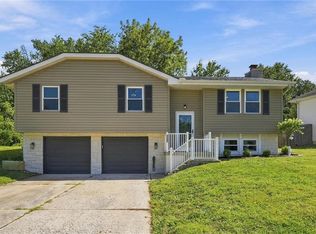 MLS ID #2640068, Tami Froehlich, ReeceNichols - Lees Summit. Heartland MLS as distributed by MLS GRID
 - $364,9003 bd1 ba1.2k sqft102 SW 2nd St, Lees Summit, MO 64063For Sale
 MLS ID #2630341, Asheley Sisk, RE/MAX Heritage. Heartland MLS as distributed by MLS GRID
 - $300,0003 bd2 ba1.2k sqft9400 Raytown Rd, Kansas City, MO 64138For Sale
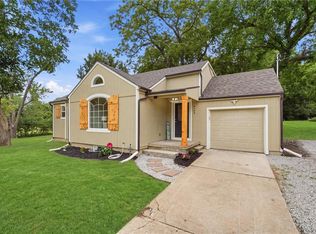 MLS ID #2634044, Carol Roderick, ReeceNichols - Lees Summit. Heartland MLS as distributed by MLS GRID
