Welcome to 210 Saddle Lake Drive located in Williamson, GA. This 3010 square foot 3 bed 2.5 bath home is perfectly situated on 21.06 beautiful acres and perfect for equestrians or anyone wanting to have privacy and their own farm to enjoy in the country. Some of the many features of this property are a gated entrance along a paved driveway, tile flooring throughout the home that has a hardwood appearance, a double sided fireplace, a built in generator, spray foam insulation, home security system, hurricane shelter, central vacuum system, and a large barn ready for any use it's new owners intend for it. This open floor plan contains a large kitchen with granite countertops and copper sinks in both kitchen and bathrooms. The master bath contains a jacuzzi tub double vanity, and separate shower. The home boasts tall ceilings and spacious rooms with an additional large carport with ample storage. The wrap around porch and screen porch on the back call for outdoor entertaining and relaxation after a long day. This property is ready for you to bring your horses as it is fenced in and contains five pastures. Fiber internet and Pike County Schools are additional bonuses! Seller is providing a home warranty for buyers.
Closed
$690,000
210 Saddle Lake Dr, Williamson, GA 30292
3beds
3,010sqft
Single Family Residence
Built in 2016
21.06 Acres Lot
$728,200 Zestimate®
$229/sqft
$3,277 Estimated rent
Home value
$728,200
$677,000 - $786,000
$3,277/mo
Zestimate® history
Owner options
List your home for rent
$3,277/mo
Rent Zestimate®
Find your next renter with Zillow Rental Manager. Plus, with online applications, you can quickly screen prospective tenants – for free.
$3,277/mo
Rent Zestimate®
Refinance and save
$4,376/mo
Est. payment
Refinancing to a lower rate could help reduce your monthly payments and save thousands over the life of the loan.
$4,376/mo
Est. payment
Explore your selling options
Work with a Zillow partner agent
Leverage their expertise and Zillow's premium Showcase listings to get your home seen by more buyers.
Get startedList with your own agent
Get your home in front of millions of buyers by listing it on Zillow.
Learn how to do itSell it yourself
Take full control of how buyers see your home on Zillow by listing For Sale by Owner (FSBO).
List your homeWhat's special
Zillow last checked:
Listing updated:
Listed by:
Emily O'Steen 770-584-3896,
McLeRoy Realty
Bought with:
Brad Jubin, 278422
Edify CRE LLC
Source: GAMLS,MLS#: 10260291
Facts & features
Interior
Bedrooms & bathrooms
- Bedrooms: 3
- Bathrooms: 3
- Full bathrooms: 2
- 1/2 bathrooms: 1
- Main level bathrooms: 2
- Main level bedrooms: 3
Rooms
- Room types: Family Room, Laundry, Other
Kitchen
- Features: Breakfast Room, Country Kitchen, Pantry, Solid Surface Counters, Walk-in Pantry
Heating
- Central, Propane
Cooling
- Central Air
Appliances
- Included: Dishwasher, Dryer, Electric Water Heater, Microwave, Oven/Range (Combo), Refrigerator, Stainless Steel Appliance(s), Trash Compactor, Washer
- Laundry: Mud Room
Features
- Central Vacuum, Double Vanity, High Ceilings, Master On Main Level, Other, Separate Shower, Soaking Tub, Tile Bath, Tray Ceiling(s), Walk-In Closet(s)
- Flooring: Tile
- Basement: None
- Attic: Expandable
- Number of fireplaces: 1
- Fireplace features: Gas Log
Interior area
- Total structure area: 3,010
- Total interior livable area: 3,010 sqft
- Finished area above ground: 3,010
- Finished area below ground: 0
Property
Parking
- Parking features: Garage, Garage Door Opener, Kitchen Level, Parking Pad, Side/Rear Entrance
- Has garage: Yes
- Has uncovered spaces: Yes
Features
- Levels: One
- Stories: 1
- Patio & porch: Porch, Screened
- Has spa: Yes
- Spa features: Bath
- Fencing: Back Yard,Chain Link,Fenced,Wood
Lot
- Size: 21.06 Acres
- Features: Level, Open Lot, Pasture, Private
Details
- Additional structures: Barn(s)
- Parcel number: 065 414
- Other equipment: Electric Air Filter
Construction
Type & style
- Home type: SingleFamily
- Architectural style: Ranch
- Property subtype: Single Family Residence
Materials
- Press Board, Stone
- Roof: Composition,Metal
Condition
- Resale
- New construction: No
- Year built: 2016
Details
- Warranty included: Yes
Utilities & green energy
- Sewer: Septic Tank
- Water: Well
- Utilities for property: Propane
Community & HOA
Community
- Features: None
- Subdivision: None
HOA
- Has HOA: Yes
- Services included: Facilities Fee, Maintenance Structure, Maintenance Grounds
- HOA fee: $160 annually
Location
- Region: Williamson
Financial & listing details
- Price per square foot: $229/sqft
- Tax assessed value: $658,986
- Annual tax amount: $4,285
- Date on market: 3/1/2024
- Cumulative days on market: 104 days
- Listing agreement: Exclusive Right To Sell
- Listing terms: Cash,Conventional,FHA,VA Loan
Price history
| Date | Event | Price |
|---|---|---|
| 7/10/2024 | Sold | $690,000-1.3%$229/sqft |
Source:  GAMLS #10260291 Report a problem GAMLS #10260291 Report a problem | ||
| 6/14/2024 | Pending sale | $699,000$232/sqft |
Source: GAMLS #10260291 Report a problem | ||
| 3/15/2024 | Contingent | $699,000$232/sqft |
Source: GAMLS #10260291 Report a problem | ||
| 3/1/2024 | Listed for sale | $699,000$232/sqft |
Source: GAMLS #10260291 Report a problem | ||
| 3/1/2024 | Listing removed | -- |
Source: GAMLS #10198587 Report a problem | ||
| 1/31/2024 | Price change | $699,000-4.2%$232/sqft |
Source: GAMLS #10198587 Report a problem | ||
| 10/16/2023 | Price change | $730,000-3.3%$243/sqft |
Source: GAMLS #10198587 Report a problem | ||
| 9/1/2023 | Listed for sale | $755,000$251/sqft |
Source: GAMLS #10198587 Report a problem | ||
Public tax history
| Year | Property taxes | Tax assessment |
|---|---|---|
| 2025 | $4,305 +203.2% | $263,594 +4.5% |
| 2024 | $1,420 +0.5% | $252,188 +34.5% |
| 2023 | $1,413 +96.8% | $187,524 +27% |
| 2022 | $718 -2.7% | $147,686 |
| 2021 | $738 -38.8% | $147,686 |
| 2020 | $1,206 +83.6% | $147,686 +16.1% |
| 2019 | $657 -18.2% | $127,218 |
| 2018 | $803 -74.2% | $127,218 |
| 2017 | $3,119 -7.5% | $127,218 +808.7% |
| 2016 | $3,373 +657.5% | $14,000 |
| 2015 | $445 +5% | $14,000 |
| 2014 | $424 -31% | $14,000 -30% |
| 2013 | $614 | $20,000 |
| 2012 | -- | -- |
| 2011 | -- | -- |
| 2010 | -- | -- |
| 2009 | $1,117 +19.4% | $41,120 +20.9% |
| 2008 | $935 | $34,000 |
Find assessor info on the county website
Neighborhood: 30292
Nearby homes
- $808,5004 bd5 ba4.8k sqft211 Saddle Lake Dr, Williamson, GA 30292Off Market
- $670,0004 bd2 ba2.6k sqft294 Saddle Lake Dr, Williamson, GA 30292Sold
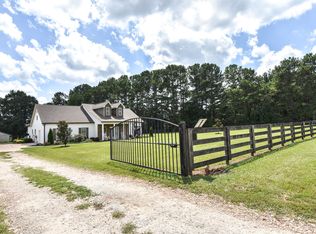
- $86,262-- bd-- ba-- sqft146 Saddle Lake Dr, Williamson, GA 30292Off Market
- $891,000-- bd2 ba3.4k sqft146 Saddle Lake Dr, Williamson, GA 30292Off Market
- $589,7494 bd4 ba3.1k sqft1273 Midway Rd, Williamson, GA 30292Off Market
- $282,500-- bd2 ba1.5k sqft1401 Midway Rd, Williamson, GA 30292Off Market
- $652,0004 bd3 ba4k sqft1241 Midway Rd, Williamson, GA 30292Off Market
- $361,2003 bd3 ba1.7k sqft1306 Midway Rd, Williamson, GA 30292Off Market
Nearby schools
GreatSchools rating
- NAPike County Primary SchoolGrades: PK-2Distance: 3.5 mi
- 6/10Pike County Middle SchoolGrades: 6-8Distance: 4.1 mi
- 8/10Pike County High SchoolGrades: 9-12Distance: 3.6 mi
Schools provided by the listing agent
- Elementary: Pike County Primary/Elementary
- Middle: Pike County
- High: Pike County
Source: GAMLS. This data may not be complete. We recommend contacting the local school district to confirm school assignments for this home.
Get a cash offer in 3 minutes
Find out how much your home could sell for in as little as 3 minutes with a no-obligation cash offer.
Estimated market value
$728,200
Get a cash offer in 3 minutes
Find out how much your home could sell for in as little as 3 minutes with a no-obligation cash offer.
Estimated market value
$728,200
- Georgia
- Pike County
- Williamson
- 30292
- 210 Saddle Lake Dr
Nearby cities
Nearby zip codes
Other Williamson Topics
