Nestled amidst the serene beauty of St. Simons Island's coastal charm, this exquisite property offers an unparalleled blend of luxury, comfort, state of the art engineering and natural splendor. Situated in the prestigious neighborhood of Hamilton Landing, this residence captures the essence of island living at its finest. Upon entering the home, you are welcomed by an open-concept layout that seamlessly connects the living spaces. The gourmet kitchen features top-of-the-line Bertazzoni appliances, custom cabinets and a spacious island with seating. Poured concrete block construction with steel rebar positioned every 10 inches make this home built to withstand the worst mother nature could throw at it. The main level of the home sits at 12 ft above sea level. The garage area below boasts 5000 square feet of limitless possibilities. Up to 8 cars of garage space for the car collector or avid outdoorsman. The home was built to have an elevator shaft from the garage area below all the way up to the 2400 sq ft of attic space. Areas below the main level and above can be converted to additional living spaces. The stunning eastern view from the rear of the lot offers sunrises that will take your breath away. The back porch and wrap around porches offer 2400 sq. ft of additional living space to enjoy the marsh and nature views and the fireplace on the back porch will make those chilly nights much more enjoyable. The house has closed cell foam insulation throughout which makes it energy efficient year round. Includes Generac generator just in case power goes out for the rest of the island. Please see the attached 210 Saint James Construction Details and Extras.
Sold for $1,630,000
$1,630,000
210 Saint James Ave, Saint Simons Island, GA 31522
3beds
2,496sqft
Single Family Residence
Built in 2017
1.22 Acres Lot
$1,782,800 Zestimate®
$653/sqft
$4,770 Estimated rent
Home value
$1,782,800
$1.66M - $1.93M
$4,770/mo
Zestimate® history
Owner options
List your home for rent
$4,770/mo
Rent Zestimate®
Find your next renter with Zillow Rental Manager. Plus, with online applications, you can quickly screen prospective tenants – for free.
$4,770/mo
Rent Zestimate®
Refinance and save
$8,639/mo
Est. payment
Refinancing to a lower rate could help reduce your monthly payments and save thousands over the life of the loan.
$8,639/mo
Est. payment
Explore your selling options
Work with a Zillow partner agent
Leverage their expertise and Zillow's premium Showcase listings to get your home seen by more buyers.
Get startedList with your own agent
Get your home in front of millions of buyers by listing it on Zillow.
Learn how to do itSell it yourself
Take full control of how buyers see your home on Zillow by listing For Sale by Owner (FSBO).
List your homeWhat's special
Generac generatorSpacious islandNatural splendorCustom cabinetsGourmet kitchen
Zillow last checked:
Listing updated:
Listed by:
Linton West 912-222-0318,
Sea Island Properties
Bought with:
Amber Robinson, 413336
Sea Island Properties
Patrick Dunn, 295702
Sea Island Properties
Source: Scout MLS,MLS#: 1643107
Facts & features
Interior
Bedrooms & bathrooms
- Bedrooms: 3
- Bathrooms: 3
- Full bathrooms: 3
Heating
- Central, Electric
Cooling
- Central Air, Electric
Appliances
- Included: Cooktop, Dishwasher, Gas Range, Microwave, Range, Range Hood, Water Softener, Wall Oven
- Laundry: Electric Dryer Hookup, Gas Dryer Hookup, Other, Washer Hookup
Features
- Ceiling Fan(s), Double Vanity, High Ceilings, Pantry, Recessed Lighting, Elevator Ready, Separate Shower, Tub Only, Primary Suite, Kitchen Island
- Flooring: Tile
- Windows: Plantation Shutters, Hurricane Shutters
- Basement: Other
- Number of fireplaces: 2
- Fireplace features: Gas, Gas Log, Primary Bedroom, Porch
Interior area
- Total structure area: 2,496
- Total interior livable area: 2,496 sqft
Property
Parking
- Total spaces: 4
- Parking features: Driveway, Other, Paved
- Garage spaces: 4
- Has uncovered spaces: Yes
Features
- Patio & porch: Front Porch, Porch, Screened, Wrap Around
- Exterior features: Fire Pit
- Has private pool: Yes
- Has view: Yes
- View description: Neighborhood
Lot
- Size: 1.22 Acres
- Features: Landscaped, Level, Sprinklers In Front, Sprinklers In Rear, Full Size Lot
- Residential vegetation: Partially Wooded
Details
- Additional structures: Gazebo
- Parcel number: 0410053
- Zoning description: Res Single
- Special conditions: Standard
Construction
Type & style
- Home type: SingleFamily
- Architectural style: Other
- Property subtype: Single Family Residence
Materials
- Block, Concrete, Fiber Cement, Spray Foam Insulation, Stucco
- Foundation: Slab
- Roof: Membrane
Condition
- As Is
- Year built: 2017
Utilities & green energy
- Electric: Circuit Breakers
- Sewer: Public Sewer
- Water: Public
- Utilities for property: Cable Available, Electricity Available, Natural Gas Available, Sewer Available, Underground Utilities, Water Available
Green energy
- Energy efficient items: Insulation
Community & HOA
Community
- Features: Gated, Park, Sidewalks, Beach Access
- Subdivision: Hamilton Landing
HOA
- Has HOA: Yes
- Amenities included: Gated, Playground, Membership Application Rights, Pavilion
- Services included: Other
- HOA fee: $960 annually
- HOA name: Hamilton Landing HOA
- HOA phone: 912-638-4590
Location
- Region: Saint Simons Island
Financial & listing details
- Price per square foot: $653/sqft
- Tax assessed value: $1,569,700
- Annual tax amount: $15,375
- Date on market: 11/9/2023
- Listing terms: Conventional
- Electric utility on property: Yes
- Road surface type: Asphalt, Paved
Price history
| Date | Event | Price |
|---|---|---|
| 3/19/2024 | Sold | $1,630,000-2.7%$653/sqft |
Source: Scout MLS #1643107 Report a problem | ||
| 2/16/2024 | Pending sale | $1,675,000$671/sqft |
Source: Scout MLS #1643107 Report a problem | ||
| 1/12/2024 | Contingent | $1,675,000$671/sqft |
Source: Scout MLS #1643107 Report a problem | ||
| 11/9/2023 | Listed for sale | $1,675,000-1.4%$671/sqft |
Source: Scout MLS #1643107 Report a problem | ||
| 11/5/2023 | Listing removed | -- |
Source: Owner Report a problem | ||
| 10/22/2023 | Price change | $1,699,000-2.9%$681/sqft |
Source: Owner Report a problem | ||
| 9/25/2023 | Listed for sale | $1,749,000+644.3%$701/sqft |
Source: Owner Report a problem | ||
| 9/16/2016 | Sold | $235,000-14.5%$94/sqft |
Source: Public Record Report a problem | ||
| 4/17/2016 | Price change | $275,000-21.4%$110/sqft |
Source: DeLoach Sotheby's International Realty #1578243 Report a problem | ||
| 6/15/2015 | Price change | $350,000-6.7%$140/sqft |
Source: Signature Properties Group Inc. #1564168 Report a problem | ||
| 12/17/2014 | Listed for sale | $375,000$150/sqft |
Source: Signature Properties Group Inc. #1564168 Report a problem | ||
| 1/11/2014 | Listing removed | $375,000$150/sqft |
Source: Signature Properties Group, Inc Report a problem | ||
| 6/13/2013 | Listed for sale | $375,000$150/sqft |
Source: Signature Properties Group, Inc Report a problem | ||
Public tax history
| Year | Property taxes | Tax assessment |
|---|---|---|
| 2025 | $15,375 +122.3% | $627,880 +22.2% |
| 2024 | $6,916 +5.6% | $513,720 |
| 2023 | $6,550 -7.4% | $513,720 +31.7% |
| 2022 | $7,075 -3% | $389,960 +27.8% |
| 2021 | $7,296 | $305,120 |
| 2020 | -- | $305,120 +6.3% |
| 2019 | $7,365 0% | $287,120 |
| 2018 | $7,365 | $287,120 +219% |
| 2017 | $7,365 +213.4% | $90,000 +32.4% |
| 2016 | $2,350 +44% | $68,000 |
| 2015 | $1,632 -0.4% | $68,000 |
| 2014 | $1,639 | $68,000 |
Find assessor info on the county website
Neighborhood: 31522
Nearby homes
- $1,419,9003 bd3 ba2.4k sqft208 Saint James Ave, Saint Simons Island, GA 31522Off Market

- $1,555,2005 bd5 ba3k sqft212 Saint James Ave, Saint Simons Island, GA 31522Off Market
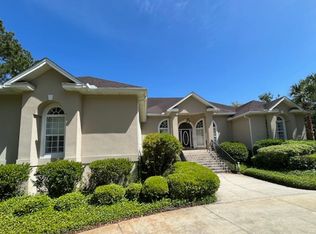
- $1,308,9004 bd4 ba2.6k sqft214 Saint James Ave, Saint Simons Island, GA 31522Off Market
- $1,328,7000.52 Acres206 Saint James Ave, Saint Simons Island, GA 31522Off Market

- $804,8004 bd3 ba2.4k sqft402 Whitefield Ave, Saint Simons Island, GA 31522Off Market
- $1,709,4004 bd4 ba3.4k sqft414 Brewster Ln, Saint Simons Island, GA 31522Off Market
- $896,2000.42 Acres404 Whitefield Ave, Saint Simons Island, GA 31522Off Market
- $1,718,0005 bd6 ba5.2k sqft216 Saint James Ave, Saint Simons Island, GA 31522Sold
Nearby schools
GreatSchools rating
- 9/10Oglethorpe Point Elementary SchoolGrades: PK-5Distance: 3 mi
- 6/10Glynn Middle SchoolGrades: 6-8Distance: 5.6 mi
- 10/10Glynn AcademyGrades: 9-12Distance: 5.8 mi
Schools provided by the listing agent
- Elementary: Oglethorpe
- Middle: Glynn Middle School
- High: Glynn Academy
Source: Scout MLS. This data may not be complete. We recommend contacting the local school district to confirm school assignments for this home.


Get pre-qualified for a loan
At Zillow Home Loans, we can pre-qualify you in as little as 5 minutes with no impact to your credit score.An equal housing lender. NMLS #10287.
Sell for more on Zillow
Get a Zillow Showcase℠ listing at no additional cost and you could sell for .
$1,782,800
2% more
+$35,656
With Zillow Showcase(estimated)
$1,818,456
- Georgia
- Glynn County
- Saint Simons Island
- 31522
- 210 Saint James Ave
Nearby cities
Nearby zip codes
Other Saint Simons Island Topics
- Apartments for Rent in 31522
- Houses for Sale in 31522
- Houses for Rent in 31522
- 31522 Real Estate
- Saint Simons Island Condos
- Houses for Sale in Saint Simons Island
- Newest Listings in Saint Simons Island
- Saint Simons Island Home Values
- Saint Simons Island Real Estate Agents
- Saint Simons Island Refinance
- Saint Simons Island Mortgage Rates
