Skip main navigation
Off market
Street View
  • $2,575,500

    210 Saint Ronan St, New Haven, CT 06511

    8beds
    6,191sqft
    SingleFamily
    Built in 1857
    0.65 Acres Lot
    $2,575,500 Zestimate®
    $416/sqft
    $6,009 Estimated rent

    Home value

    $2,575,500

    $2.32M - $2.86M

    $6,009/mo

    Zestimate® history
    Loading
    Loading...

    Owner options

    List your home for rent

    $6,009/mo

    Rent Zestimate®

    Find your next renter with Zillow Rental Manager. Plus, with online applications, you can quickly screen prospective tenants – for free.

    Learn more

    $6,009/mo

    Rent Zestimate®

    Refinance and save

    $15,460/mo

    Est. payment

    Refinancing to a lower rate could help reduce your monthly payments and save thousands over the life of the loan.

    See today's rates

    $15,460/mo

    Est. payment

    Explore your selling options

    Work with a Zillow partner agent

    Leverage their expertise and Zillow's premium Showcase listings to get your home seen by more buyers.

    Get started

    List with your own agent

    Get your home in front of millions of buyers by listing it on Zillow.

    Learn how to do it

    Sell it yourself

    Take full control of how buyers see your home on Zillow by listing For Sale by Owner (FSBO).

    List your home

    What's special

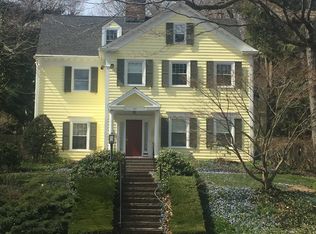
    CONTACT THE AGENT NICOLE SMITH PAUL (NICOLESMITHPAUL@REALTYAGENT.COM) OR THE OWNER CHRIS BENJAMIN (CEO@ICONENGCONSTRUCTION.COM) FOR MORE INFORMATION. Designed by Fisher + Fisher architecture, this estate has been lovingly restored into an extraordinary work of art that marries modern convenience w/ timeless prestige. The double-staircase entryway flaunts a historical allure that flows into a formal living room crowned by a chandelier + coffered ceilings. A chef's kitchen boasts a side by side Subzero fridge + freezer plus a Wolf range. A retrofitted elevator serves all floors. Upstairs, the master suite astounds w/ a wet bar, fireplace, vast closet, sunroom + stunning en-suite bath. This luxurious motif dances throughout the remaining 5 bedrooms, 3rd floor den + a jaw-dropping lower level w/ a movie theater, home gym, wine cellar + more. Step outside into a 16k sq ft lot w/ mature trees, a lush lawn + 3-car detached garage. At the edge of the property, a 1,000 sq ft carriage house w/ a full bath + kitchen offers an unfettered Capitol Hill experience to VIP estate guests. When showing this home, please comply with the following: 1) Please have all parties wear a mask at all times. Buyers and buyer's agent(s) must provide their own masks; 2) Please wear gloves at all times - these are provided in the house; 3) Please wear shoe coverings at all times - these are provided in the house; 4) When leaving the property, please take your gloves, masks and shoe coverings with you, please do not leave them at the house; 5) Please follow social distancing guidelines, 6 ft apart between parties; 6) Please leave lights as you found them; 7) Please do not use the restrooms in the house; 8) If you or any buyer is sick, please do not enter the home. Thank you.

    This property is off market, which means it's not currently listed for sale or rent on Zillow. This may be different from what's available on other websites or public sources.

    Facts & features

    Interior

    Bedrooms & bathrooms
    • Bedrooms: 8
    • Bathrooms: 5
    • Full bathrooms: 4
    • 1/2 bathrooms: 1
    Heating
    • Other, Gas
    Cooling
    • Other
    Appliances
    • Included: Dishwasher, Dryer, Freezer, Garbage disposal, Range / Oven, Refrigerator, Washer
    Features
    • Flooring: Tile, Hardwood
    • Basement: Unfinished
    • Has fireplace: Yes
    Interior area
    • Total interior livable area: 6,191 sqft

    Property

    Parking
    • Total spaces: 3
    • Parking features: Garage - Detached, Off-street
    Features
    • Exterior features: Stone, Stucco, Wood
    Lot
    • Size: 0.65 Acres
    Details
    • Parcel number: NHVNM247B0395L01200

    Construction

    Type & style
    • Home type: SingleFamily
    • Architectural style: Colonial
    Materials
    • Roof: Slate
    Condition
    • Year built: 1857

    Community & HOA

    Location
    • Region: New Haven

    Financial & listing details

    • Price per square foot: $416/sqft
    • Tax assessed value: $1,045,450
    • Annual tax amount: $41,191

    Price history

    DateEventPrice
    7/22/2021Sold$1,900,000+172.2%$307/sqft
    Source: Public Record Report a problem
    1/8/2001Sold$698,000$113/sqft
    Source: Smart MLS #N169155 Report a problem

    Public tax history

    YearProperty taxesTax assessment
    2025$41,191 +2.3%$1,045,450
    2024$40,250 +3.5%$1,045,450
    2023$38,891 -6.4%$1,045,450
    2022$41,557 +3.2%$1,045,450 +14%
    2021$40,253 $917,350
    2020$40,253 +2.1%$917,350
    2019$39,428 $917,350
    2018$39,428 +11.1%$917,350
    2017$35,483 -6.4%$917,350 +0.6%
    2016$37,898 $912,100
    2015$37,898 $912,100
    2014$37,898 +1.8%$912,100
    2013$37,214 +4.9%$912,100
    2012$35,462 -0.3%$912,100 +12.6%
    2011$35,564 $810,110
    2010$35,564 +4%$810,110
    2009$34,195 +39.6%$810,110 +39.6%
    2007$24,489 +4.5%$580,174 +11%
    2006$23,443 +23.6%$522,690 +8.9%
    2004$18,974 +2.6%$479,990
    2003$18,494 +62.1%$479,990 +47.1%
    2000$11,408 $326,400
    Find assessor info on the county website

    Neighborhood: Prospect Hill

    Nearby schools

    GreatSchools rating
    Sell for more on Zillow
    Get a Zillow Showcase℠ listing at no additional cost and you could sell for .
    $2,575,500
    2% more
    +$51,510
    With Zillow Showcase(estimated)
    $2,627,010