Skip main navigation
Sold for $320,000
  • $320,000

    210 Santa Maria St APT 348, Venice, FL 34285

    2beds
    1,088sqft
    Condominium
    Built in 1975
    -- sqft lot
    $298,100 Zestimate®
    $294/sqft
    $1,767 Estimated rent

    Home value

    $298,100

    $268,000 - $331,000

    $1,767/mo

    Zestimate® history
    Loading
    Loading...

    Owner options

    List your home for rent

    $1,767/mo

    Rent Zestimate®

    Find your next renter with Zillow Rental Manager. Plus, with online applications, you can quickly screen prospective tenants – for free.

    Learn more

    $1,767/mo

    Rent Zestimate®

    Refinance and save

    $2,937/mo

    Est. payment

    Refinancing to a lower rate could help reduce your monthly payments and save thousands over the life of the loan.

    See today's rates

    $2,937/mo

    Est. payment

    Explore your selling options

    Work with a Zillow partner agent

    Leverage their expertise and Zillow's premium Showcase listings to get your home seen by more buyers.

    Get started

    List with your own agent

    Get your home in front of millions of buyers by listing it on Zillow.

    Learn how to do it

    Sell it yourself

    Take full control of how buyers see your home on Zillow by listing For Sale by Owner (FSBO).

    List your home

    What's special

    Modern ensuite bathroomPass-through windowHurricane impact windowsCoastal-inspired decorDark countertopsCrisp white cabinetryModern appliances
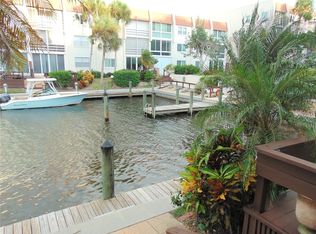
    Welcome to this fully furnished home at 210 Santa Maria St. Imagine living in the heart of Historic Downtown Venice offering convenience and and an exciting lifestyle with dining, entertainment, shopping, the Venice theatre and more within walking distance. Step into the bright and open living area, where large hurricane impact windows and sliding glass doors flood the space with natural light. The seamless flow between the living, dining, and kitchen areas creates a warm and inviting atmosphere perfect for entertaining or quiet evenings at home. The kitchen boasts crisp white cabinetry, modern appliances, and dark countertops that provide a sleek contrast. A pass-through window enhances the open-concept design, while the adjacent dining area, featuring elegant decor and a mirrored wall, adds a touch of sophistication. The spacious 170 sq. ft. primary bedroom is a tranquil retreat, complete with a modern ensuite bathroom and a walk-in closet offering ample storage. Beautiful luxury vinyl flooring runs throughout the home, complementing the coastal-inspired decor and reinforcing its relaxed ambiance. A dedicated laundry room provides convenience, while sliding glass doors lead to a charming outdoor space ideal for soaking in the Florida sunshine and views of the intercoastal waterway.

    Zillow last checked:

    Listing updated:

    Listing Provided by:

    Stephen Zeno 941-441-8848,

    KELLER WILLIAMS ON THE WATER S 941-803-7522

    Bought with:

    Dennis Kotaska, LLC, 0444994

    RE/MAX ALLIANCE GROUP

    Source: Stellar MLS,MLS#: N6136310MLS LogoOriginating MLS: Sarasota - Manatee

    Facts & features

    Interior

    Bedrooms & bathrooms
    • Bedrooms: 2
    • Bathrooms: 2
    • Full bathrooms: 2
    Primary bedroom
    • Features: Ceiling Fan(s), En Suite Bathroom, Walk-In Closet(s)
    • Level: Third
    • Dimensions: 14.5x12
    Bedroom 2
    • Features: Ceiling Fan(s), En Suite Bathroom, Walk-In Closet(s)
    • Level: First
    • Dimensions: 11.2x12.5
    Bathroom 1
    • Features: Tub With Shower, No Closet
    • Level: First
    • Dimensions: 8.5x4
    Bathroom 2
    • Features: Exhaust Fan, Shower No Tub, No Closet
    • Level: First
    • Dimensions: 8.3x6
    Dining room
    • Features: Ceiling Fan(s), No Closet
    • Level: First
    • Dimensions: 7.11x12.9
    Florida room
    • Features: No Closet
    • Level: First
    • Dimensions: 5.6x12.9
    Kitchen
    • Features: Pantry, Stone Counters, No Closet
    • Level: First
    • Dimensions: 12.2x8.2
    Living room
    • Features: Ceiling Fan(s), No Closet
    • Level: First
    • Dimensions: 16.7x12.9
    Heating
    • Electric
    Cooling
    • Central Air
    Appliances
    • Included: Dishwasher, Disposal, Dryer, Electric Water Heater, Microwave, Range, Refrigerator, Washer
    • Laundry: Electric Dryer Hookup, Laundry Room
    Features
    • Accessibility Features, Built-in Features, Ceiling Fan(s), Living Room/Dining Room Combo, Open Floorplan, Solid Surface Counters, Thermostat, Walk-In Closet(s)
    • Flooring: Ceramic Tile, Luxury Vinyl
    • Doors: Sliding Doors
    • Windows: Window Treatments
    • Has fireplace: No
    Interior area
    • Total structure area: 1,088
    • Total interior livable area: 1,088 sqft

    Property

    Parking
    • Total spaces: 1
    • Parking features: Covered
    • Carport spaces: 1
    Features
    • Levels: One
    • Stories: 1
    • Exterior features: Courtyard, Sidewalk, Storage
    • Spa features: In Ground
    • Has view: Yes
    • View description: Water, Intracoastal Waterway
    • Has water view: Yes
    • Water view: Water,Intracoastal Waterway
    • Waterfront features: Bay/Harbor Front, Waterfront, Intracoastal Waterway, Bay/Harbor Access, Gulf/Ocean to Bay Access, Intracoastal Waterway Access, Seawall
    • Body of water: ROBERTS BAY/INTRACOASTAL WATER
    Details
    • Parcel number: 0407111065
    • Zoning: RMF4
    • Special conditions: Probate Listing

    Construction

    Type & style
    • Home type: Condo
    • Property subtype: Condominium
    Materials
    • Block, Stucco
    • Foundation: Slab
    • Roof: Built-Up,Membrane
    Condition
    • New construction: No
    • Year built: 1975

    Utilities & green energy

    • Sewer: Public Sewer
    • Water: Public
    • Utilities for property: Electricity Connected, Public, Sewer Connected, Water Connected

    Community & neighborhood

    Community
    • Community features: Bay/Harbor Front, Dock, Fishing, Intracoastal Waterway, Water Access, Waterfront, Association Recreation - Owned, Buyer Approval Required, Clubhouse, Deed Restrictions, Fitness Center, Pool, Sidewalks
    Location
    • Region: Venice
    • Subdivision: BELLA COSTA I

    HOA & financial

    HOA
    • Has HOA: No
    • HOA fee: $883 monthly
    • Services included: Cable TV, Common Area Taxes, Community Pool, Reserve Fund, Insurance, Internet, Maintenance Structure, Maintenance Grounds, Maintenance Repairs, Manager, Pool Maintenance, Recreational Facilities, Sewer, Trash, Water
    Other fees
    • Pet fee: $0 monthly
    Other financial information
    • Total actual rent: 0

    Other

    Other facts
    • Ownership: Condominium
    • Road surface type: Paved

    Price history

    DateEventPrice
    2/14/2025Sold$320,000-1.5%$294/sqft
    Source: Stellar MLS #N6136310 Report a problem
    1/17/2025Pending sale$325,000$299/sqft
    Source: Stellar MLS #N6136310 Report a problem
    1/10/2025Listed for sale$325,000-23.5%$299/sqft
    Source: Stellar MLS #N6136310 Report a problem
    7/11/2024Listing removed$425,000$391/sqft
    Source: Stellar MLS #N6131950 Report a problem
    3/22/2024Listed for sale$425,000+53.4%$391/sqft
    Source: Stellar MLS #N6131950 Report a problem
    12/4/2015Sold$277,000-7.4%$255/sqft
    Source: Stellar MLS #A4119759 Report a problem
    10/7/2015Price change$299,000-3.2%$275/sqft
    Source: RE/MAX ALLIANCE GROUP #A4119759 Report a problem
    7/29/2015Price change$309,000-3.1%$284/sqft
    Source: RE/MAX ALLIANCE GROUP #A4119759 Report a problem
    4/12/2015Listed for sale$319,000-8.9%$293/sqft
    Source: RE/MAX ALLIANCE GROUP #A4119759 Report a problem
    3/11/2008Sold$350,000+33.3%$322/sqft
    Source: Public Record Report a problem
    7/6/2006Sold$262,500$241/sqft
    Source: Public Record Report a problem

    Public tax history

    YearProperty taxesTax assessment
    2025$4,138 -24.5%$277,200 -20.6%
    2024$5,481 +1.7%$349,254 +10%
    2023$5,392 +7.9%$317,504 +10%
    2022$5,000 +16.1%$288,640 +10%
    2021$4,308 +1.3%$262,400 +3.3%
    2020$4,254 +7.5%$254,100 +7.4%
    2019$3,955 $236,600 -1.2%
    2018$3,955 -1.5%$239,400 -2.4%
    2017$4,015 +53.6%$245,400 +6.4%
    2016$2,614 -32.1%$230,700 +28.2%
    2015$3,847 +47.2%$179,900 +56.8%
    2014$2,614 +35.4%$114,700
    2013$1,930 +6%$114,700 +4.7%
    2012$1,821 -20%$109,600 -21.3%
    2011$2,277 -5.1%$139,300 -3.9%
    2010$2,400 -37.1%$145,000 -39.4%
    2009$3,816 $239,200 -2.6%
    2008$3,816 -15.8%$245,500 -15.7%
    2007$4,534 $291,100 -1.3%
    2006-- $294,900 +269.8%
    2005-- $79,753 +3%
    2004$944 +1.5%$77,430 +1.9%
    2003$930 -3.2%$75,986 +2.4%
    2002$961 +7%$74,205 +1.6%
    2001$898 +5.1%$73,036 +3%
    2000$855 $70,909

    Find assessor info on the county website

    Neighborhood: The Island

    Nearby schools

    GreatSchools rating
    Schools provided by the listing agent
    • Elementary: Venice Elementary
    • High: Venice Senior High

    Source: Stellar MLS. This data may not be complete. We recommend contacting the local school district to confirm school assignments for this home.

    Get a cash offer in 3 minutes
    Find out how much your home could sell for in as little as 3 minutes with a no-obligation cash offer.
    Estimated market value
    $298,100
    Get a cash offer in 3 minutes
    Find out how much your home could sell for in as little as 3 minutes with a no-obligation cash offer.
    Estimated market value
    $298,100