Skip main navigation
Under contract
  • $325,000

    210 Saratoga Dr, Greer, SC 29650

    3beds
    2,361sqft
    : 
    Loading
    Get pre-qualified
    Single Family Residence
    Built in 1983
    0.28 Acres Lot
    $328,000 Zestimate®
    $138/sqft
    $44/mo HOA

    What's special

    Finished basementScenic lake
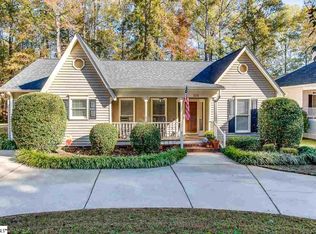
    Opportunity awaits! Situated on a spacious 1/3-acre lot in one of the area's most sought-after communities, this 2300+ Sq Ft, 3-bedroom, 3-full-bath home with a finished basement is ready for its next chapter. Whether you're an investor looking for your next project or a buyer with a vision, this property offers incredible potential to renovate and create your dream home. While the home needs updates and is being sold AS IS, its true value lies in the unbeatable location. Enjoy access to outstanding neighborhood amenities, including a clubhouse, playground, tennis courts, basketball courts, a 6-lane 25-meter community pool, and a scenic lake—providing something for everyone to enjoy. Located on the desirable Eastside, you'll appreciate the convenience of being just minutes from major highways, shopping, dining, and GSP International Airport, making commuting and travel effortless. The home is also zoned for some of the highest-rated and most desirable schools in the county, adding even more long-term value. An appraisal has already been completed in AS IS condition, and the home is priced below appraised value for a quick sale. Don't miss this rare opportunity to invest in an exceptional neighborhood and build equity in a prime location.
    11 days
    |
    592
    |
    23
    |

    Zillow last checked:

    Listing updated:

    Listed by:

    Dina Lopez 864-884-5560,

    Nest Realty

    Source: WUMLS,MLS#: 20303476MLS LogoOriginating MLS: Western Upstate Association of Realtors

      Facts & features

      Interior

      Bedrooms & bathrooms
      • Bedrooms: 3
      • Bathrooms: 3
      • Full bathrooms: 3
      • Main level bathrooms: 2
      • Main level bedrooms: 3
      Rooms
      • Room types: Breakfast Room/Nook, Bonus Room, Dining Room, Laundry, Recreation
      Primary bedroom
      • Level: Main
      • Dimensions: 14x12
      Bedroom 2
      • Level: Main
      • Dimensions: 12x11
      Bedroom 3
      • Level: Main
      • Dimensions: 11x11
      Breakfast room nook
      • Level: Main
      • Dimensions: 9x6
      Dining room
      • Level: Main
      • Dimensions: 11x9
      Kitchen
      • Level: Main
      • Dimensions: 9x7
      Living room
      • Level: Main
      • Dimensions: 27x17
      Other
      • Level: Lower
      • Dimensions: 16x11
      Other
      • Features: Other
      • Level: Lower
      • Dimensions: 14x10
      Heating
      • Forced Air, Natural Gas
      Cooling
      • Central Air, Forced Air
      Appliances
      • Included: Dishwasher, Electric Oven, Electric Range, Gas Water Heater, Microwave, Refrigerator, Smooth Cooktop
      • Laundry: Electric Dryer Hookup
      Features
      • Ceiling Fan(s), Fireplace, Bath in Primary Bedroom, Main Level Primary, Other, Shower Only, Cable TV, Walk-In Closet(s), Walk-In Shower, Window Treatments, Breakfast Area
      • Windows: Blinds, Wood Frames
      • Basement: Finished,Garage Access,Heated,Interior Entry,Walk-Out Access
      • Has fireplace: Yes
      Interior area
      • Total structure area: 2,361
      • Total interior livable area: 2,361 sqft

      Property

      Parking
      • Total spaces: 2
      • Parking features: Attached, Garage, Basement, Driveway, Garage Door Opener
      • Attached garage spaces: 2
      Accessibility
      • Accessibility features: Low Threshold Shower
      Features
      • Levels: Other
      • Stories: 1
      • Patio & porch: Deck, Front Porch, Patio
      • Exterior features: Deck, Porch, Patio
      • Pool features: Community
      Lot
      • Size: 0.28 Acres
      • Features: Outside City Limits, Subdivision, Trees
      Details
      • Parcel number: 0534.0501003.00

      Construction

      Type & style
      • Home type: SingleFamily
      • Architectural style: Ranch,Other
      • Property subtype: Single Family Residence
      Materials
      • Vinyl Siding
      • Foundation: Basement
      • Roof: Architectural,Shingle
      Condition
      • Year built: 1983

      Utilities & green energy

      • Sewer: Public Sewer
      • Water: Public
      • Utilities for property: Cable Available

      Community & HOA

      Community
      • Features: Clubhouse, Playground, Pool, Tennis Court(s), Trails/Paths
      • Security: Smoke Detector(s)
      • Subdivision: Canebrake Subd.
      HOA
      • Has HOA: Yes
      • Services included: Pool(s)
      • HOA fee: $530 annually
      Location
      • Region: Greer

      Financial & listing details

      • Price per square foot: $138/sqft
      • Tax assessed value: $201,450
      • Annual tax amount: $3,609
      • Date on market: 7/2/2026
      • Cumulative days on market: 13 days
      • Listing agreement: Exclusive Right To Sell

        Estimated market value

        $328,000

        $312,000 - $344,000

        $2,396/mo

        Price history

        DateEventPrice
        7/4/2026Contingent$325,000$138/sqft
        Source: Greater Greenville AOR #1596691 Report a problem
        7/3/2026Listed for sale$325,000+150%$138/sqft
        Source: Greater Greenville AOR #1596691 Report a problem
        5/25/1999Sold$130,000$55/sqft
        Source: Public Record Report a problem

        Public tax history

        YearProperty taxesTax assessment
        2024$3,491 -0.6%$183,460
        2023$3,512 +8.3%$183,460
        2022$3,241 +1.5%$183,460
        2021$3,193 +8.6%$183,460 +15%
        2020$2,940 +1%$159,540
        2019$2,911 -1.4%$159,540
        2018$2,951 $159,540 +1567.1%
        2017$2,951 +2.2%$9,570 -94%
        2016$2,887 +3.4%$159,540
        2015$2,792 +0.7%$159,540 +2.5%
        2014$2,773 +2%$155,720
        2013$2,719 +8.1%$155,720
        2012$2,516 +2.3%--
        2011$2,459 +1.8%--
        2010$2,415 --
        2009-- --
        2008-- --
        2007-- --
        2006-- --
        2005-- --
        2004-- --
        2003-- --
        2002-- --
        2001-- --
        2000-- --
        Find assessor info on the county website

        Monthly payment

        Est. payment

        Payment breakdown

        Explore the cost of this home by adjusting the details. Changes won't be saved.
        All calculations are estimates and provided by Zillow, Inc. for informational purposes only. Actual amounts may vary.
        HOA fees may include property taxes on listings classified as Co-Ops. Contact the listing agent and/or owner for fee details.
        Mortgage interest rates are dependent on a number of factors, including credit score, down payment, and repayment length. Interest rate data provided by Zillow Group Marketplace, Inc. as of 1/1/1970 from various mortgage lenders with which we have lead or other similar arrangements; the Estimated Payment is an average of those rates.
        See how much you could borrow to make a competitive offer.

        Climate risks

        Neighborhood: 29650

        Getting around

        2 / 100
        Car-Dependent
        10 / 100
        Somewhat Bikeable

        Nearby schools

        GreatSchools rating
        Schools provided by the listing agent
        • Elementary: Buena Vista Elementary
        • Middle: Riverside Middl
        • High: Riverside High

        Source: WUMLS. This data may not be complete. We recommend contacting the local school district to confirm school assignments for this home.

        A local agent can set up tours, give advice and negotiate with sellers.

        A local lender can help you make sure your offer is ready when you are.

        Browse local experts

        Similar homes