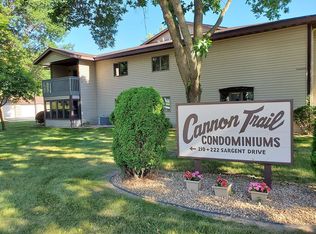
Welcome to easy, one-level living in this beautifully updated and meticulously cared-for condo! Tucked away at the end of a quiet cul-de-sac, this peaceful property backs right up to the Cannon Valley Trail, offering a quiet retreat with very little traffic. This no-stairs home features fresh paint on all walls, ceilings, and cabinets, as well as brand-new faucets and updated flooring throughout. The two spacious bedrooms feature top-of-the-line fresh carpet. The primary suite includes a walk-in closet and a private, updated full bathroom, complemented by a second updated 3/4 bath and a convenient in-unit laundry room. Outside, the inviting living room walks out to a relaxing 3-season porch, and the unit includes a 22x12 detached garage with additional parking spaces available very close by. Enjoy beautifully maintained grounds with a shared community garden, where landscaping in the summer and snow removal in the winter are always taken care of. Best of all, this prime location allows you to walk right down the trail to Target, Aldi, and local shopping centers, while still offering an easy commute to the metro area!
Active
$210,000
210 Sargent Dr APT 101, Red Wing, MN 55066
2beds
1,172sqft
(CC) Low Rise (3- Levels)
Built in 1986
-- sqft lot
$206,900 Zestimate®
$179/sqft
$275/mo HOA
What's special
Updated flooring throughoutBrand-new faucetsOne-level livingPrimary suiteTop-of-the-line fresh carpetTwo spacious bedroomsConvenient in-unit laundry room
- 17 days |
- 479 |
- 6 |
Likely to sell faster than
Zillow last checked:
Listing updated:
Listed by:
John R. Rohan 651-388-1995,
Red Wing Homes For Sale,
Isaac Rohan 651-301-9084
Source: NorthstarMLS as distributed by MLS GRID,MLS#: 7091828

Loading...
Facts & features
Interior
Bedrooms & bathrooms
- Bedrooms: 2
- Bathrooms: 2
- Full bathrooms: 1
- 3/4 bathrooms: 1
Bedroom
- Level: Main
- Area: 242 Square Feet
- Dimensions: 22x11
Bedroom 2
- Level: Main
- Area: 143 Square Feet
- Dimensions: 13x11
Primary bathroom
- Level: Main
- Area: 45 Square Feet
- Dimensions: 9x5
Bathroom
- Level: Main
- Area: 72 Square Feet
- Dimensions: 8x9
Informal dining room
- Level: Main
- Area: 120 Square Feet
- Dimensions: 12x10
Kitchen
- Level: Main
- Area: 80 Square Feet
- Dimensions: 10x8
Laundry
- Level: Main
- Area: 80 Square Feet
- Dimensions: 10x8
Living room
- Level: Main
- Area: 234 Square Feet
- Dimensions: 18x13
Heating
- Forced Air
Cooling
- Central Air
Appliances
- Included: Dishwasher, Dryer, Microwave, Range, Refrigerator, Washer, Water Softener Owned
- Laundry: Laundry Room
Features
- Basement: None
- Has fireplace: No
Interior area
- Total structure area: 1,172
- Total interior livable area: 1,172 sqft
- Finished area above ground: 1,172
- Finished area below ground: 0
Property
Parking
- Total spaces: 1
- Parking features: Detached Garage
- Garage spaces: 1
Accessibility
- Accessibility features: No Stairs External, No Stairs Internal
Features
- Levels: One
- Stories: 1
- Patio & porch: Porch
Lot
- Size: 1,568 Square Feet
Details
- Foundation area: 1172
- Parcel number: 558420010
- Zoning description: Residential-Single Family
Construction
Type & style
- Home type: Condo
- Property subtype: (CC) Low Rise (3- Levels)
- Attached to another structure: Yes
Materials
- Roof: Age Over 8 Years,Asphalt
Condition
- New construction: No
- Year built: 1986
Utilities & green energy
- Gas: Electric
- Sewer: City Sewer/Connected
- Water: City Water/Connected
Community & HOA
Community
- Subdivision: Cannon Trail Condo
HOA
- Has HOA: Yes
- Services included: Maintenance Structure, Hazard Insurance, Lawn Care, Maintenance Grounds, Sanitation, Snow Removal
- HOA fee: $275 monthly
- HOA name: Cannon Trail Condo
- HOA phone: 651-212-8483
Location
- Region: Red Wing
Financial & listing details
- Price per square foot: $179/sqft
- Tax assessed value: $130,800
- Annual tax amount: $1,786
- Date on market: 6/22/2026
Estimated market value
$206,900
$197,000 - $217,000
$1,608/mo
Price history
| Date | Event | Price |
|---|---|---|
| 6/22/2026 | Listed for sale | $210,000+27.3%$179/sqft |
Source: | ||
| 9/6/2023 | Sold | $165,000-5.6%$141/sqft |
Source: | ||
| 7/25/2023 | Pending sale | $174,850$149/sqft |
Source: | ||
| 7/7/2023 | Listed for sale | $174,850+94.3%$149/sqft |
Source: | ||
| 11/17/2011 | Sold | $90,000$77/sqft |
Source: Public Record Report a problem | ||
Public tax history
| Year | Property taxes | Tax assessment |
|---|---|---|
| 2024 | $1,410 +3.8% | $130,800 +6.2% |
| 2023 | $1,358 +18.1% | $123,200 +0.7% |
| 2022 | $1,150 +9.5% | $122,300 +21.3% |
| 2021 | $1,050 +4% | $100,800 +6.1% |
| 2020 | $1,010 | $95,000 +8.1% |
| 2019 | $1,010 | $87,900 -1.6% |
| 2018 | $1,010 +36.9% | $89,300 +16% |
| 2017 | $738 +10.8% | $77,000 |
| 2016 | $666 | $77,000 +3.8% |
| 2015 | $666 | $74,200 -13.6% |
| 2014 | $666 -39.8% | $85,900 -15.7% |
| 2013 | $1,106 -7.8% | $101,900 -1.6% |
| 2012 | $1,200 +10.3% | $103,600 +3.6% |
| 2011 | $1,088 -5.6% | $100,000 -2.3% |
| 2010 | $1,152 -9.9% | $102,400 -8.1% |
| 2009 | $1,278 +8.9% | $111,400 -0.1% |
| 2008 | $1,174 -1.3% | $111,500 |
| 2007 | $1,190 +2.1% | -- |
| 2006 | $1,166 -6.1% | -- |
| 2005 | $1,242 +9.7% | -- |
| 2004 | $1,132 | -- |
Find assessor info on the county website
Monthly payment
Est. payment$--/mo
Payment breakdown
Explore the cost of this home by adjusting the details. Changes won't be saved.All calculations are estimates and provided by Zillow, Inc. for informational purposes only. Actual amounts may vary.
HOA fees may include property taxes on listings classified as Co-Ops. Contact the listing agent and/or owner for fee details.
Mortgage interest rates are dependent on a number of factors, including credit score, down payment, and repayment length. Interest rate data provided by Zillow Group Marketplace, Inc. as of 1/1/1970 from various mortgage lenders with which we have lead or other similar arrangements; the Estimated Payment is an average of those rates.
See how much you could borrow to make a competitive offer.
Climate risks
Neighborhood: 55066
Nearby schools
GreatSchools rating
- 4/10Burnside Elementary.Grades: 2-4Distance: 2.1 mi
- 5/10Twin Bluff Middle SchoolGrades: 5-7Distance: 2.9 mi
- 7/10Red Wing Senior High SchoolGrades: 8-12Distance: 4.5 mi
A local agent can set up tours, give advice and negotiate with sellers.
- Minnesota
- Goodhue County
- Red Wing
- 55066
- 210 Sargent Dr Apartment 101