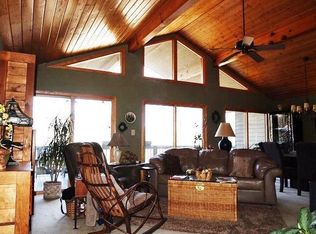
Experience the warmth and charm of true mountain living in this beautiful log home nestled in the heart of Ashe County, West Jefferson. Featuring hardwood floors throughout, this inviting home blends rustic character with practical features designed for comfort and functionality.
The cozy bedroom offers a wood-burning fireplace, creating a retreat for chilly Blue Ridge evenings. A linen closet in the hall adds convenient storage, while the unfinished basement provides endless potential for future expansion, workshop space, or additional storage. You’ll also find a cedar closet downstairs — can be used for preserving seasonal clothing and keepsakes.
The detached garage is equipped with its own separate panel box and includes a versatile room above, wonderful for a guest suite, home office, studio, or hobby space. This log home is furnished with a few exceptions, reach out to the listing agent for a list of exceptions.
Step outside to enjoy thoughtfully designed outdoor features, including raised garden beds for growing your own mountain harvest and a woodshed for convenient firewood storage.
Located just minutes from downtown West Jefferson’s shops, dining, and art scene, this log home offers the perfect blend of privacy, functionality, and small-town mountain charm.
Sold for $750,000
$750,000
210 Savannah Drive, West Jefferson, NC 28694
3beds
1,901sqft
Single Family Residence
Built in 2013
4.02 Acres Lot
$749,200 Zestimate®
$395/sqft
$2,130 Estimated rent
Home value
$749,200
Estimated sales range
Not available
$2,130/mo
Zestimate® history
Owner options
List your home for rent
$2,130/mo
Rent Zestimate®
Find your next renter with Zillow Rental Manager. Plus, with online applications, you can quickly screen prospective tenants – for free.
$2,130/mo
Rent Zestimate®
Refinance and save
$5,220/mo
Est. payment
Refinancing to a lower rate could help reduce your monthly payments and save thousands over the life of the loan.
$5,220/mo
Est. payment
Explore your selling options
Work with a Zillow partner agent
Leverage their expertise and Zillow's premium Showcase listings to get your home seen by more buyers.
Get startedList with your own agent
Get your home in front of millions of buyers by listing it on Zillow.
Learn how to do itSell it yourself
Take full control of how buyers see your home on Zillow by listing For Sale by Owner (FSBO).
List your homeWhat's special
Wood-burning fireplaceHardwood floors throughoutRaised garden bedsCedar closet downstairsCozy bedroom
Zillow last checked:
Listing updated:
Listed by:
Amy Ballou (336)846-2550,
New River Realty & Rentals
Bought with:
Heather Houser, 335453
New River Realty & Rentals
Source: High Country AOR,MLS#: 260140 Originating MLS: High Country Association of Realtors Inc.
Originating MLS: High Country Association of Realtors Inc.Facts & features
Interior
Bedrooms & bathrooms
- Bedrooms: 3
- Bathrooms: 2
- Full bathrooms: 2
Heating
- Baseboard, Electric, Heat Pump
Cooling
- Central Air, Heat Pump
Appliances
- Included: Dryer, Dishwasher, Exhaust Fan, Electric Range, Electric Water Heater, Microwave, Other, Refrigerator, See Remarks, Washer
- Laundry: Main Level
Features
- Basement: Unfinished
- Number of fireplaces: 2
- Fireplace features: Two, Stone, Wood Burning, Insert, Wood BurningStove
Interior area
- Total structure area: 3,080
- Total interior livable area: 1,901 sqft
- Finished area above ground: 1,901
- Finished area below ground: 0
Property
Parking
- Total spaces: 2
- Parking features: Detached, Garage, Two Car Garage
- Garage spaces: 2
Features
- Levels: Two
- Stories: 2
- Patio & porch: Covered, Open
- Exterior features: None
Lot
- Size: 4.02 Acres
Details
- Parcel number: 132956422204
Construction
Type & style
- Home type: SingleFamily
- Architectural style: Log Home
- Property subtype: Single Family Residence
Materials
- Log, Stone, Wood Siding, Wood Frame
- Foundation: Basement
- Roof: Metal
Condition
- Year built: 2013
Utilities & green energy
- Sewer: Septic Permit 3 Bedroom
- Water: Private, Well
Community & HOA
Community
- Subdivision: Shadow Brook Estates
HOA
- Has HOA: Yes
- HOA fee: $900 annually
Location
- Region: West Jefferson
Financial & listing details
- Price per square foot: $395/sqft
- Tax assessed value: $541,400
- Annual tax amount: $2,843
- Date on market: 2/28/2026
- Listing terms: Cash,Conventional,FHA,New Loan,USDA Loan,VA Loan
- Road surface type: Gravel, Paved
Price history
| Date | Event | Price |
|---|---|---|
| 5/1/2026 | Sold | $750,000+4.9%$395/sqft |
Source:  High Country AOR #260140 Report a problem High Country AOR #260140 Report a problem | ||
| 3/2/2026 | Pending sale | $715,000$376/sqft |
Source: High Country AOR #260140 Report a problem | ||
| 3/2/2026 | Contingent | $715,000$376/sqft |
Source: High Country AOR #260140 Report a problem | ||
| 2/28/2026 | Listed for sale | $715,000+3.6%$376/sqft |
Source: High Country AOR #260140 Report a problem | ||
| 11/19/2025 | Sold | $690,000-0.7%$363/sqft |
Source: High Country AOR #258269 Report a problem | ||
| 10/9/2025 | Contingent | $695,000$366/sqft |
Source: High Country AOR #258269 Report a problem | ||
| 9/27/2025 | Listed for sale | $695,000+118.6%$366/sqft |
Source: High Country AOR #258269 Report a problem | ||
| 5/19/2017 | Sold | $318,000-8.9%$167/sqft |
Source: High Country AOR #39206723 Report a problem | ||
| 2/28/2017 | Price change | $349,000-9.3%$184/sqft |
Source: Keller Williams - Lake Norman - Cornelius #39204584 Report a problem | ||
| 12/7/2016 | Price change | $384,900-3.8%$202/sqft |
Source: Keller Williams - Lake Norman - Cornelius #39204584 Report a problem | ||
| 9/12/2016 | Listed for sale | $399,900+699.8%$210/sqft |
Source: Keller Williams High Country Realty #39204584 Report a problem | ||
| 9/6/2012 | Sold | $50,000-16%$26/sqft |
Source: Public Record Report a problem | ||
| 10/26/2006 | Sold | $59,500$31/sqft |
Source: Public Record Report a problem | ||
Public tax history
| Year | Property taxes | Tax assessment |
|---|---|---|
| 2025 | $2,843 +8.3% | $541,400 |
| 2024 | $2,627 0% | $541,400 |
| 2023 | $2,628 +41.1% | $541,400 +71.5% |
| 2022 | $1,862 +0.4% | $315,700 |
| 2021 | $1,855 +12.9% | $315,700 |
| 2020 | $1,643 +2.6% | $315,700 |
| 2019 | $1,602 +2% | $315,700 -4% |
| 2018 | $1,570 -2.4% | $328,700 |
| 2016 | $1,609 +671.8% | $328,700 |
| 2015 | $209 | $328,700 -3.9% |
| 2014 | $209 | $342,000 +584% |
| 2013 | -- | $50,000 |
| 2012 | -- | $50,000 |
| 2011 | -- | $50,000 |
Find assessor info on the county website
Neighborhood: 28694
Nearby homes
- $414,6002 bd2 ba1.2k sqft211 Savannah Dr, West Jefferson, NC 28694Off Market
- $12,5005.3 AcresBald Mountain Rd, West Jefferson, NC 28694Off Market
- $35,000-- bd-- ba-- sqftBald Mountain Rd, West Jefferson, NC 28694Off Market
- $394,300-- bd-- ba1.2k sqft576 Blair Rd, West Jefferson, NC 28694Off Market
- $368,100-- bd-- ba1.3k sqft1016 Bald Mountain Rd, West Jefferson, NC 28694Off Market
- $711,600-- bd-- ba3.7k sqft273 Savannah Dr, West Jefferson, NC 28694Off Market
- $--1.16 AcresTbd Bald Mountain, West Jefferson, NC 28694Off Market
- $572,900-- bd-- ba2.5k sqft147 Savannah Dr, West Jefferson, NC 28694Off Market
Nearby schools
GreatSchools rating
- 8/10Westwood ElementaryGrades: K-6Distance: 1.4 mi
- 10/10Ashe County MiddleGrades: 7-8Distance: 6.8 mi
- 4/10Ashe County HighGrades: 9-12Distance: 3.5 mi
Schools provided by the listing agent
- Elementary: Westwood
- Middle: Ashe County
- High: Ashe County
Source: High Country AOR. This data may not be complete. We recommend contacting the local school district to confirm school assignments for this home.


Get pre-qualified for a loan
At Zillow Home Loans, we can pre-qualify you in as little as 5 minutes with no impact to your credit score.An equal housing lender. NMLS #10287.
- North Carolina
- Ashe County
- West Jefferson
- 28694
- 210 Savannah Drive
Nearby cities
Nearby zip codes
Other West Jefferson Topics
