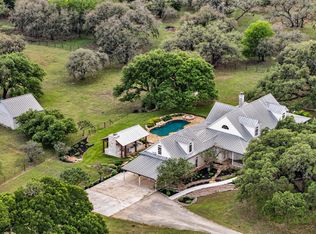
Experience refined Hill Country living in this beautiful one-story estate, gracefully situated on nearly 5 oak-studded acres. This exceptional property blends timeless elegance with modern comfort, offering a private retreat just minutes from downtown Boerne. An elegant entryway sets the tone, flowing effortlessly into both formal and informal living spaces. The informal living room is anchored by a stone fireplace, creating a warm yet sophisticated ambiance. You will find an oversized Den, perfect for entertaining or creating your own retreat. The chef's kitchen features abundant cabinetry, granite countertops, and seamless access to a casual dining area complete with a wet bar-ideal for morning coffee or evening cocktails. The expansive primary suite is a true sanctuary, boasting a spa-inspired ensuite bath with separate vanities and two walk-in closets. There are three generously sized secondary bedrooms and a dedicated study or home office. Step outside to your own private oasis. The covered patio overlooks a sparkling pool, with a concrete walkway leading to an additional patio space enveloped by mature oaks-an idyllic setting for alfresco dining or entertaining. A large, detached two-car garage doubles as a workshop, offering ample room for hobbies, storage, or future expansion. This is a rare opportunity to own a slice of Hill Country paradise-where comfort, style, and natural beauty come together seamlessly. Schedule your showing today!
Sold
Price Unknown
210 Savannah Jon, Boerne, TX 78015
4beds
3,533sqft
Single Family Residence
Built in 1998
4.95 Acres Lot
$1,037,800 Zestimate®
$--/sqft
$4,112 Estimated rent
Home value
$1,037,800
$903,000 - $1.19M
$4,112/mo
Zestimate® history
Owner options
List your home for rent
$4,112/mo
Rent Zestimate®
Find your next renter with Zillow Rental Manager. Plus, with online applications, you can quickly screen prospective tenants – for free.
$4,112/mo
Rent Zestimate®
Refinance and save
Refinancing to a lower rate could help reduce your monthly payments and save thousands over the life of the loan.
Explore your selling options
Work with a Zillow partner agent
Leverage their expertise and Zillow's premium Showcase listings to get your home seen by more buyers.
Get startedList with your own agent
Get your home in front of millions of buyers by listing it on Zillow.
Learn how to do itSell it yourself
Take full control of how buyers see your home on Zillow by listing For Sale by Owner (FSBO).
List your homeWhat's special
Sparkling poolStone fireplaceAdditional patio spaceElegant entrywayOversized denGranite countertopsCovered patio
Zillow last checked:
Listing updated:
Listed by:
Jessica Hernandez TREC #643589 (210) 289-3276,
San Antonio Portfolio KW RE
Source: LERA MLS,MLS#: 1856357
Facts & features
Interior
Bedrooms & bathrooms
- Bedrooms: 4
- Bathrooms: 3
- Full bathrooms: 3
Primary bedroom
- Features: Walk-In Closet(s), Multi-Closets, Ceiling Fan(s), Full Bath
- Area: 270
- Dimensions: 18 x 15
Bedroom 2
- Area: 182
- Dimensions: 14 x 13
Bedroom 3
- Area: 221
- Dimensions: 17 x 13
Bedroom 4
- Area: 144
- Dimensions: 12 x 12
Primary bathroom
- Features: Tub/Shower Separate, Separate Vanity, Soaking Tub
- Area: 180
- Dimensions: 15 x 12
Dining room
- Area: 156
- Dimensions: 13 x 12
Kitchen
- Area: 442
- Dimensions: 26 x 17
Living room
- Area: 418
- Dimensions: 22 x 19
Office
- Area: 90
- Dimensions: 10 x 9
Heating
- Central, Heat Pump, Electric
Cooling
- Two Central
Appliances
- Included: Cooktop, Electric Cooktop, Double Oven
- Laundry: Washer Hookup, Dryer Connection
Features
- Two Living Area, Separate Dining Room, Eat-in Kitchen, Two Eating Areas, Breakfast Bar, Study/Library, Game Room, 1st Floor Lvl/No Steps, Open Floorplan, All Bedrooms Downstairs, Walk-In Closet(s), Ceiling Fan(s), Solid Counter Tops
- Flooring: Carpet, Ceramic Tile, Wood
- Has basement: No
- Number of fireplaces: 1
- Fireplace features: One, Living Room
Interior area
- Total structure area: 3,533
- Total interior livable area: 3,533 sqft
Property
Parking
- Total spaces: 4
- Parking features: Four or More Car Garage, Detached, Attached, Garage Faces Side, Oversized
- Attached garage spaces: 4
Accessibility
- Accessibility features: Accessible Hallway(s), Entry Slope less than 1 foot, No Steps Down, Level Lot, No Stairs, First Floor Bath, Full Bath/Bed on 1st Flr, First Floor Bedroom
Features
- Levels: One
- Stories: 1
- Exterior features: Other
- Has private pool: Yes
- Pool features: In Ground
- Has spa: Yes
- Spa features: Bath
- Fencing: Wrought Iron
Lot
- Size: 4.95 Acres
- Features: Corner Lot, 2 - 5 Acres, Level
- Residential vegetation: Mature Trees, Mature Trees (ext feat)
Details
- Additional structures: Workshop
- Parcel number: 1526310000060
Construction
Type & style
- Home type: SingleFamily
- Architectural style: Ranch,Traditional,Texas Hill Country
- Property subtype: Single Family Residence
Materials
- Stone
- Foundation: Slab
- Roof: Composition
Condition
- Pre-Owned
- New construction: No
- Year built: 1998
Details
- Builder name: LANG
Utilities & green energy
- Electric: Pedernales
- Gas: NA
- Sewer: Septic, Septic
- Water: Well, Private Well
Community & HOA
Community
- Features: None
- Subdivision: Gemini Oaks
Location
- Region: Boerne
Financial & listing details
- Tax assessed value: $1,030,500
- Annual tax amount: $14,206
- Date on market: 5/22/2025
- Cumulative days on market: 46 days
- Listing terms: Conventional,FHA,VA Loan,Cash
Price history
| Date | Event | Price |
|---|---|---|
| 8/12/2025 | Sold | -- |
Source:  LERA MLS #1856357 Report a problem LERA MLS #1856357 Report a problem | ||
| 7/7/2025 | Pending sale | $1,200,000$340/sqft |
Source: LERA MLS #1856357 Report a problem | ||
| 7/2/2025 | Contingent | $1,200,000$340/sqft |
Source: LERA MLS #1856357 Report a problem | ||
| 5/22/2025 | Listed for sale | $1,200,000$340/sqft |
Source: LERA MLS #1856357 Report a problem | ||
| 8/11/2006 | Sold | -- |
Source: LERA MLS #601132 Report a problem | ||
Public tax history
| Year | Property taxes | Tax assessment |
|---|---|---|
| 2025 | $5,583 -14% | $883,106 +10% |
| 2024 | $6,489 -0.2% | $802,824 +10% |
| 2023 | $6,499 -30.3% | $729,840 +10% |
| 2022 | $9,324 | $663,491 +10% |
| 2021 | -- | $603,174 +10% |
| 2020 | $8,676 -2.6% | $548,340 -0.8% |
| 2019 | $8,912 -3.2% | $552,520 |
| 2018 | $9,206 | $552,520 |
| 2017 | $9,206 -0.6% | $552,520 -2.5% |
| 2016 | $9,264 -0.5% | $566,560 -0.8% |
| 2015 | $9,309 | $571,260 |
| 2014 | $9,309 | $571,260 |
| 2013 | $9,309 | $571,260 -5.9% |
| 2010 | -- | $606,970 -13.1% |
| 2008 | -- | $698,550 +8.2% |
| 2007 | -- | $645,700 +76.9% |
| 2005 | -- | $365,000 -0.2% |
| 2004 | -- | $365,550 +5.5% |
| 2003 | -- | $346,500 |
Find assessor info on the county website
Neighborhood: 78015
Nearby homes
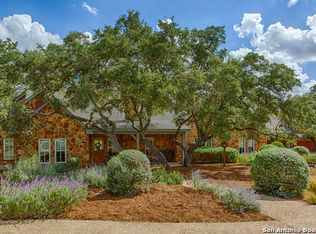
- $1,500,6004 bd4 ba4.2k sqft233 Savahhah Jon, Boerne, TX 78015Off Market
- $--4 bd5 ba3.9k sqft204 Savannah Jon Blvd, Boerne, TX 78015Sold
- $570,900-- bd2 ba2.7k sqft213 Savannah Jon Blvd, Boerne, TX 78015Off Market
- $1,063,8004 bd2 ba2.6k sqft101 Noel Ct, Boerne, TX 78015Off Market
- $1001.106 Acres114 Savannah Jon Blvd, Boerne, TX 78015Off Market
- $690,300-- bd-- ba3.2k sqft101 Kirschke Ranch Rd, Boerne, TX 78015Off Market
- $--12.2 Acres216 Savanah Jon Blvd, Boerne, TX 78015Off Market
- $204,1103 bd3 ba3.4k sqft101 Kirschke Ranch Rd, Boerne, TX 78015Off Market
Nearby schools
GreatSchools rating
- 10/10Cibolo Creek Elementary SchoolGrades: PK-5Distance: 2.4 mi
- 8/10Voss MiddleGrades: 6-8Distance: 6.1 mi
- 8/10Boerne - Samuel V Champion High SchoolGrades: 9-12Distance: 2.8 mi
Schools provided by the listing agent
- Elementary: Cibolo Creek
- Middle: Voss Middle School
- High: Champion
- District: Boerne
Source: LERA MLS. This data may not be complete. We recommend contacting the local school district to confirm school assignments for this home.
Get a cash offer in 3 minutes
Find out how much your home could sell for in as little as 3 minutes with a no-obligation cash offer.
Estimated market value
$1,037,800
Get a cash offer in 3 minutes
Find out how much your home could sell for in as little as 3 minutes with a no-obligation cash offer.
Estimated market value
$1,037,800
- Texas
- Kendall County
- Boerne
- 78015
- 210 Savannah Jon
Nearby cities
Nearby zip codes
Other Boerne Topics
