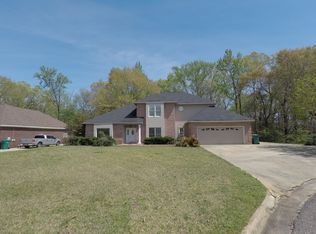
Welcome to your dream home nestled in the heart of Millbrook's beloved Crossgate neighborhood! This charming two-story residence sits on a sprawling one-acre lot, radiating pride of ownership at every turn. The moment you step inside, you'll be greeted by a spacious living room that beckons for cozy gatherings around the wood-burning fireplace, enhanced by the warmth of LVP flooring that seamlessly flows throughout the first floor. As you explore further, envision the possibilities in the dining room, currently transformed into a functional office space that can easily revert to its original purpose. The kitchen delights with ample cabinet & counter space, perfect for culinary creations. A convenient breakfast bar & cozy dining area make this space an inviting hub for both casual meals & festive family feasts. Convenience is key in this home, with a laundry room ideally located just off the two-car garage & kitchen, ensuring that chores are a breeze. The master bedroom is a true sanctuary, offering generous space & thoughtful built-in end tables and lighting for added comfort. The attached bathroom boasts a double vanity, a relaxing garden tub & shower combo, and a walk-in closet. Venturing upstairs, you'll discover two generously-sized bedrooms accompanied by a full bathroom. A hidden bonus room tucked off one of the guest bedrooms presents a fantastic opportunity for a playroom, another bedroom or additional storage. Speaking of storage, all shelves throughout the home convey, providing you with ample space to keep your treasures organized. Step outside onto the expansive deck that overlooks the serene backyard, a perfect setting for outdoor gatherings or tranquil evenings under the stars. The delightful tire swing is not just a charming addition; it’s a promise of countless memories waiting to be made by the little ones. With its perfect blend of comfort, style & functionality, this home is ready to welcome you and your family!
For sale
Price cut: $10K (7/27)
$259,900
210 Scenic Dr, Elmore, AL 36025
3beds
2,185sqft
Single Family Residence
Built in 1992
1 Acres Lot
$-- Zestimate®
$119/sqft
$-- HOA
What's special
Wood-burning fireplaceDining roomDelightful tire swingSprawling one-acre lot
- 95 days
- 741
- 57
Likely to sell faster than
Zillow last checked:
Listing updated:
Listed by:
Stephanie M. Cantrell 334-244-2400,
RE/MAX Tri-Star
Source: MAAR,MLS#: 587151 Originating MLS: Montgomery Area Association Of Realtors
Originating MLS: Montgomery Area Association Of RealtorsFacts & features
Interior
Bedrooms & bathrooms
- Bedrooms: 3
- Bathrooms: 3
- Full bathrooms: 2
- 1/2 bathrooms: 1
Primary bedroom
- Level: First
Bedroom
- Level: Second
Bedroom
- Level: Second
Bathroom
- Level: First
Bathroom
- Level: Second
Bonus room
- Level: Second
Dining room
- Level: First
Eat in kitchen
- Level: First
Foyer
- Level: First
Great room
- Level: First
Half bath
- Level: First
Laundry
- Level: First
Heating
- Heat Pump
Cooling
- Ceiling Fan(s), Heat Pump
Appliances
- Included: Dishwasher, Electric Cooktop, Electric Oven, Electric Water Heater, Microwave Hood Fan, Microwave, Self Cleaning Oven
- Laundry: Washer Hookup, Dryer Hookup
Features
- Attic, Double Vanity, Garden Tub/Roman Tub, Walk-In Closet(s), Window Treatments, Breakfast Bar
- Flooring: Carpet, Plank, Tile, Vinyl
- Doors: Insulated Doors
- Windows: Blinds, Double Pane Windows, Window Treatments
- Number of fireplaces: 1
- Fireplace features: One, Masonry
Interior area
- Total interior livable area: 2,185 sqft
Property
Parking
- Total spaces: 2
- Parking features: Attached, Garage
- Attached garage spaces: 2
Features
- Levels: Two
- Stories: 2
- Patio & porch: Deck
- Exterior features: Deck, Storage
- Pool features: None
Lot
- Size: 1 Acres
- Dimensions: 196 DEEP
- Features: City Lot, Cul-De-Sac, Mature Trees, Subdivision
Details
- Additional structures: Storage
- Parcel number: 15052200010750000
Construction
Type & style
- Home type: SingleFamily
- Architectural style: Two Story
- Property subtype: Single Family Residence
Materials
- Brick
- Foundation: Slab
Condition
- New construction: No
- Year built: 1992
Utilities & green energy
- Sewer: Public Sewer
- Water: Public
- Utilities for property: Cable Available
Green energy
- Energy efficient items: Doors, Windows
Community & HOA
Community
- Security: Fire Alarm
- Subdivision: Crossgates
HOA
- Has HOA: No
Location
- Region: Elmore
Financial & listing details
- Price per square foot: $119/sqft
- Tax assessed value: $223,700
- Annual tax amount: $628
- Date on market: 5/29/2026
- Cumulative days on market: 96 days
- Listing terms: Cash,Conventional,FHA,VA Loan
Estimated market value
Not available
Estimated sales range
Not available
Not available
Price history
| Date | Event | Price |
|---|---|---|
| 7/27/2026 | Price change | $259,900-3.7%$119/sqft |
Source:  MAAR #587151 Report a problem MAAR #587151 Report a problem | ||
| 5/29/2026 | Listed for sale | $269,900$124/sqft |
Source: MAAR #587151 Report a problem | ||
| 5/30/2014 | Sold | --0 |
Source: Agent Provided Report a problem | ||
Public tax history
| Year | Property taxes | Tax assessment |
|---|---|---|
| 2025 | $628 | $22,380 |
| 2024 | $628 | $22,380 |
| 2023 | $628 +8% | $22,380 +7.5% |
| 2022 | $582 +23.4% | $20,820 +21.5% |
| 2021 | $471 | $17,140 |
| 2020 | $471 -4.8% | $17,140 -4.5% |
| 2018 | $495 -9.2% | $17,940 +4.9% |
| 2017 | $545 +5.7% | $17,100 +0.8% |
| 2016 | $516 | $16,960 -90.3% |
| 2014 | $516 | $174,400 |
| 2012 | -- | -- |
| 2011 | -- | -- |
| 2010 | -- | -- |
| 2004 | $395 +8% | $16,240 +7.1% |
| 2003 | $366 | $15,160 |
| 2002 | $366 | $15,160 |
| 2001 | $366 +8.8% | $15,160 +7.8% |
| 2000 | $337 | $14,060 |
Find assessor info on the county website
Monthly payment
Est. payment
Payment breakdown
Explore the cost of this home by adjusting the details. Changes won't be saved.Climate risks
Neighborhood: 36025
Nearby schools
Schools provided by the listing agent
- Elementary: Coosada Elementary School
- Middle: Millbrook Middle School,
- High: Stanhope Elmore High School
Source: MAAR. This data may not be complete. We recommend contacting the local school district to confirm school assignments for this home.
Similar homes
- $225,0003 bd2 ba1.7k sqft6725 Pineleaf Dr, Elmore, AL 36025For Sale
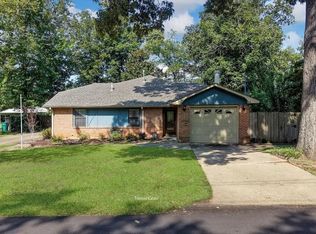 MLS ID #589811, Ashley J. Jones, DL Realty. MAAR
 - $219,9003 bd2 ba1.4k sqft990 State Highway 143, Elmore, AL 36025For Sale
 MLS ID #589131, Ryan Beesley, Securance Realty. MAAR
 - $279,9004 bd2 ba1.8k sqft1715 Formosa Ct, Deatsville, AL 36022For Sale
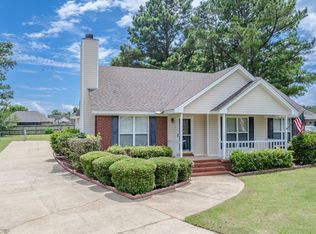 MLS ID #11841227, Zachary Bigley, BuyInvestRentSell.com LLC. My State MLS
 - $289,0003 bd2 ba2.4k sqft189 Dillons Run, Deatsville, AL 36022For Sale
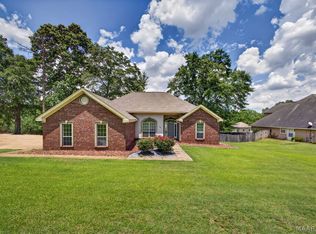 MLS ID #587616, Melissa J. Hand, EXIT Realty Cahaba. MAAR
 - $229,9004 bd2 ba1.7k sqft125 Moses Rd, Prattville, AL 36067For Sale
 MLS ID #21463146, Robert Lenoir, RealtySouth-Inverness Office. GALMLS
