Skip main navigation
Sold for $142,500
  • $142,500

    210 Schley St, Twining, MI 48766

    3beds
    1,341sqft
    Single Family Residence
    Built in 1960
    0.5 Acres Lot
    $168,600 Zestimate®
    $106/sqft
    $1,687 Estimated rent

    Home value

    $168,600

    $155,000 - $182,000

    $1,687/mo

    Zestimate® history
    Loading
    Loading...

    Owner options

    List your home for rent

    $1,687/mo

    Rent Zestimate®

    Find your next renter with Zillow Rental Manager. Plus, with online applications, you can quickly screen prospective tenants – for free.

    Learn more

    $1,687/mo

    Rent Zestimate®

    Refinance and save

    $975/mo

    Est. payment

    Refinancing to a lower rate could help reduce your monthly payments and save thousands over the life of the loan.

    See today's rates

    $975/mo

    Est. payment

    Explore your selling options

    Work with a Zillow partner agent

    Leverage their expertise and Zillow's premium Showcase listings to get your home seen by more buyers.

    Get started

    List with your own agent

    Get your home in front of millions of buyers by listing it on Zillow.

    Learn how to do it

    Sell it yourself

    Take full control of how buyers see your home on Zillow by listing For Sale by Owner (FSBO).

    List your home

    What's special

    Ground poolWashing machineDurable custom build cabinetsAmple closet spaceWooden patioLarge refrigeratorSecond refrigerator
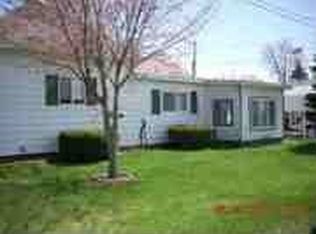
    Move-In Ready! Very motivated! Set your eyes on this beautiful and well maintained three bedroom house in the tiny Village of Twining. Located on a corner lot off of Schley Street, this property includes 5 lots occupying a little over 1/2 of an acre. Outside you will find a 18'x18' carport, above ground pool, multiple out building, and a flourishing apple tree that has an abundance of fruit. The back yard has a wooden patio that already has a space and hookup for a hot tub (not included). Inside, you will see a very clean, and cozy 1341sf living space. The entry way, dinning, and kitchen have a matching premier square vinyl floor. The kitchen has Corian Counter tops as well as durable custom build cabinets. All appliance are included; large refrigerator, range/oven, microwave, washing machine, and dryer. The main bathroom has a very large jet tub to help you relax after a long day. All three bedrooms have ample closet space and two of the three host hardwood flooring. The living room and the dining room are joined making it easier to make memories hosting large planned meals while watching the game or your favorite show at the same time. What if the power goes out you ask? Don't worry, the house also comes with a backup Generac Generator, as well as a second refrigerator, a stand up and deep freezer. Come and see this home and make it yours today! Pre-approval required for all showings!

    Zillow last checked:

    Listing updated:

    Listed by:

    Christopher Parker 989-812-6249,

    EXP Realty

    Bought with:

    Nick L McNamara, 6501444986

    Century 21 Realty North

    Source: MiRealSource,MLS#: 50125276MLS LogoOriginating MLS: Saginaw Board of REALTORS

    Facts & features

    Interior

    Bedrooms & bathrooms
    • Bedrooms: 3
    • Bathrooms: 2
    • Full bathrooms: 2
    • Main level bathrooms: 2
    • Main level bedrooms: 3
    Primary bedroom
    • Level: First
    Bedroom 1
    • Features: Wood
    • Level: Main
    • Area: 182
    • Dimensions: 13 x 14
    Bedroom 2
    • Features: Wood
    • Level: Main
    • Area: 110
    • Dimensions: 10 x 11
    Bedroom 3
    • Features: Carpet
    • Level: Main
    • Area: 140
    • Dimensions: 14 x 10
    Bathroom 1
    • Features: Ceramic
    • Level: Main
    • Area: 42
    • Dimensions: 7 x 6
    Bathroom 2
    • Features: Ceramic
    • Level: Main
    • Area: 24
    • Dimensions: 3 x 8
    Dining room
    • Features: Vinyl
    • Level: Main
    • Area: 130
    • Dimensions: 10 x 13
    Great room
    • Level: Main
    • Area: 30
    • Dimensions: 6 x 5
    Kitchen
    • Features: Vinyl
    • Level: Main
    • Area: 169
    • Dimensions: 13 x 13
    Living room
    • Features: Carpet
    • Level: Main
    • Area: 208
    • Dimensions: 13 x 16
    Heating
    • Boiler, Propane
    Cooling
    • None
    Appliances
    • Included: Dishwasher, Dryer, Freezer, Microwave, Range/Oven, Refrigerator, Washer, Water Heater
    • Laundry: First Floor Laundry, Main Level
    Features
    • Sump Pump
    • Flooring: Ceramic Tile, Hardwood, Wood, Carpet, Vinyl
    • Windows: Bay Window(s), Window Treatments
    • Basement: Crawl Space
    • Has fireplace: No
    Interior area
    • Total structure area: 1,341
    • Total interior livable area: 1,341 sqft
    • Finished area above ground: 1,341
    • Finished area below ground: 0

    Property

    Parking
    • Total spaces: 1
    • Parking features: Covered, Garage, Driveway, Attached
    • Attached garage spaces: 1
    Accessibility
    • Accessibility features: Covered Entrance, Main Floor Laundry
    Features
    • Levels: One
    • Stories: 1
    • Patio & porch: Patio
    • Has private pool: Yes
    • Pool features: Above Ground
    • Has spa: Yes
    • Spa features: Spa/Jetted Tub
    • Frontage type: Road
    • Frontage length: 460
    Lot
    • Size: 0.50 Acres
    • Dimensions: 345 x 80
    • Features: Corner Lot
    Details
    • Additional structures: Shed(s), Other
    • Parcel number: 007100000029500
    • Special conditions: Private

    Construction

    Type & style
    • Home type: SingleFamily
    • Architectural style: Ranch
    • Property subtype: Single Family Residence
    Materials
    • Vinyl Siding
    Condition
    • New construction: No
    • Year built: 1960

    Utilities & green energy

    • Sewer: Public Sanitary, Septic Tank
    • Water: Private Well
    • Utilities for property: Cable/Internet Avail., Propane Tank Leased

    Community & neighborhood

    Location
    • Region: Twining
    • Subdivision: 8 Village

    Other

    Other facts
    • Listing agreement: Exclusive Right To Sell
    • Listing terms: Cash,Conventional
    • Road surface type: Paved

    Price history

    DateEventPrice
    2/20/2024Sold$142,500-10.9%$106/sqft
    Source: MiRealSource #50125276 Report a problem
    1/26/2024Pending sale$160,000$119/sqft
    Source: MiRealSource #50125276 Report a problem
    10/17/2023Listed for sale$160,000$119/sqft
    Source: MiRealSource #50125276 Report a problem

    Public tax history

    YearProperty taxesTax assessment
    2025$1,392 +5.2%$44,200 +0.7%
    2024$1,323 +4.4%$43,900 +10.6%
    2023$1,267 +3.2%$39,700 +18.2%
    2022$1,227 $33,600 +4.7%
    2021-- $32,100 +9.9%
    2020-- $29,200 +0.3%
    2019-- $29,100 -8.2%
    2018-- $31,700 +14.4%
    2017-- $27,700 -10.9%
    2016$1,082 +289.2%$31,100 -1.9%
    2015$278 $31,700 +15.7%
    2014$278 -74.3%$27,400
    2013$1,082 $27,400 -8.1%
    2012-- $29,800 -4.8%
    2011-- $31,300

    Find assessor info on the county website

    Neighborhood: 48766

    Nearby schools

    GreatSchools rating
    Schools provided by the listing agent
    • District: Standish Sterling Comm SD

    Source: MiRealSource. This data may not be complete. We recommend contacting the local school district to confirm school assignments for this home.

    Get pre-qualified for a loan
    At Zillow Home Loans, we can pre-qualify you in as little as 5 minutes with no impact to your credit score.

    An equal housing lender. NMLS #10287.