Welcome to 210 School Street, ideally located just a short walk to downtown, the commuter rail, shopping, and local amenities. This well-maintained home offers an excellent opportunity to enjoy all that the Stoughton community has to offer.Featuring six spacious rooms, four bedrooms, and two full bathrooms, this home provides a flexible floor plan perfect for a variety of lifestyles. The bright, open kitchen includes a dining area, while the inviting living room showcases beautiful hardwood floors, creating a warm and comfortable gathering space. The remodeled second-floor bathroom adds a modern touch to this charming home.Step outside to enjoy the private, fenced backyard with a deck that's perfect for entertaining, relaxing, or summer cookouts. Additional features include a one-car detached garage and a basement with a bonus room that can be used as a home office, playroom, gym, or extra storage.Offering generous living space, thoughtful updates, and an affordable price point, this is a fantastic opportunity for buyers looking to establish themselves in the desirable Stoughton market. Don't miss your chance to make this wonderful property your new home!
Sold for $600,000
$600,000
210 School St, Stoughton, MA 02072
4beds
1,800sqft
Single Family Residence
Built in 1930
6,795 Square Feet Lot
$601,700 Zestimate®
$333/sqft
$4,452 Estimated rent
Home value
$601,700
$566,000 - $638,000
$4,452/mo
Zestimate® history
Owner options
List your home for rent
$4,452/mo
Rent Zestimate®
Find your next renter with Zillow Rental Manager. Plus, with online applications, you can quickly screen prospective tenants – for free.
$4,452/mo
Rent Zestimate®
Refinance and save
$4,017/mo
Est. payment
Refinancing to a lower rate could help reduce your monthly payments and save thousands over the life of the loan.
$4,017/mo
Est. payment
Explore your selling options
Work with a Zillow partner agent
Leverage their expertise and Zillow's premium Showcase listings to get your home seen by more buyers.
Get startedList with your own agent
Get your home in front of millions of buyers by listing it on Zillow.
Learn how to do itSell it yourself
Take full control of how buyers see your home on Zillow by listing For Sale by Owner (FSBO).
List your homeWhat's special
One-car detached garageBright open kitchenGenerous living spaceDining areaRemodeled second-floor bathroomPrivate fenced backyardFour bedrooms
Zillow last checked:
Listing updated:
Listed by:
Britta Reissfelder Group 781-718-2710,
Coldwell Banker Realty - Canton 781-821-2664,
Britta S. Reissfelder 781-718-2710
Bought with:
Jayson LaPlante
Milestone Realty, Inc.
Source: MLS PIN,MLS#: 73556121
Facts & features
Interior
Bedrooms & bathrooms
- Bedrooms: 4
- Bathrooms: 2
- Full bathrooms: 2
Primary bedroom
- Features: Closet, Flooring - Hardwood
- Level: Second
Bedroom 2
- Features: Closet/Cabinets - Custom Built, Flooring - Hardwood
- Level: Second
Bedroom 3
- Features: Closet, Flooring - Hardwood
- Level: First
Bedroom 4
- Features: Closet, Flooring - Hardwood
- Level: First
Bathroom 1
- Features: Bathroom - Full
- Level: First
Bathroom 2
- Features: Bathroom - Full
- Level: Second
Family room
- Features: Flooring - Hardwood
- Level: First
Kitchen
- Features: Flooring - Hardwood, Dining Area, Countertops - Stone/Granite/Solid, Cabinets - Upgraded, Recessed Lighting, Slider, Stainless Steel Appliances
- Level: First
Heating
- Forced Air
Cooling
- Central Air
Appliances
- Included: Water Heater, Range, Dishwasher
- Laundry: In Basement, Electric Dryer Hookup, Washer Hookup
Features
- Bonus Room
- Flooring: Tile, Vinyl, Hardwood, Laminate
- Basement: Partially Finished
- Has fireplace: No
Interior area
- Total structure area: 1,800
- Total interior livable area: 1,800 sqft
- Finished area above ground: 1,800
Property
Parking
- Total spaces: 4
- Parking features: Detached, Off Street, Paved
- Garage spaces: 1
- Uncovered spaces: 3
Features
- Patio & porch: Deck
- Exterior features: Deck, Rain Gutters, Decorative Lighting, Fenced Yard
- Fencing: Fenced
Lot
- Size: 6,795 Square Feet
- Features: Level
Details
- Parcel number: 234879
- Zoning: res
Construction
Type & style
- Home type: SingleFamily
- Architectural style: Colonial
- Property subtype: Single Family Residence
Materials
- Frame
- Foundation: Irregular
- Roof: Shingle
Condition
- Year built: 1930
Utilities & green energy
- Electric: Circuit Breakers
- Sewer: Public Sewer
- Water: Public
- Utilities for property: for Electric Range, for Electric Dryer, Washer Hookup
Community & HOA
Community
- Features: Public Transportation, Shopping, Tennis Court(s), Park, Walk/Jog Trails, Medical Facility, Laundromat, Highway Access, House of Worship, Public School, T-Station
HOA
- Has HOA: No
Location
- Region: Stoughton
Financial & listing details
- Price per square foot: $333/sqft
- Tax assessed value: $417,400
- Annual tax amount: $5,167
- Date on market: 9/2/2026
Price history
| Date | Event | Price |
|---|---|---|
| 9/16/2026 | Sold | $600,000+0%$333/sqft |
Source: MLS PIN #73556121 Report a problem | ||
| 8/24/2026 | Pending sale | $599,900$333/sqft |
Source: MLS PIN #73556121 Report a problem | ||
| 7/29/2026 | Listed for sale | $599,900+62.1%$333/sqft |
Source: MLS PIN #73556121 Report a problem | ||
| 3/22/2017 | Sold | $370,000-2.6%$206/sqft |
Source: Agent Provided Report a problem | ||
| 1/18/2017 | Pending sale | $380,000$211/sqft |
Source: Trust Realty Solutions, LLC #72097473 Report a problem | ||
| 12/31/2016 | Price change | $380,000-3.8%$211/sqft |
Source: Trust Realty Solutions, LLC #72097473 Report a problem | ||
| 11/30/2016 | Listed for sale | $395,000+154.8%$219/sqft |
Source: Trust Realty Solutions, LLC #72097473 Report a problem | ||
| 5/27/2008 | Sold | $155,000-18%$86/sqft |
Source: Public Record Report a problem | ||
| 1/25/2008 | Listed for sale | $189,000$105/sqft |
Source: MLS Property Information Network #70676282 Report a problem | ||
Public tax history
| Year | Property taxes | Tax assessment |
|---|---|---|
| 2025 | $5,167 +1.6% | $417,400 +4.5% |
| 2024 | $5,086 +2.6% | $399,500 +9.2% |
| 2023 | $4,959 +4.2% | $366,000 +10.8% |
| 2022 | $4,761 +6.6% | $330,400 +11.7% |
| 2021 | $4,467 +3.1% | $295,800 +1.7% |
| 2020 | $4,332 +2.2% | $290,900 +5.3% |
| 2019 | $4,237 +7.3% | $276,200 +3.6% |
| 2018 | $3,948 +10.5% | $266,600 +8.2% |
| 2017 | $3,572 +3% | $246,500 +6.4% |
| 2016 | $3,467 +1.8% | $231,600 +2.9% |
| 2015 | $3,406 +3.7% | $225,100 +7.9% |
| 2014 | $3,283 +4.1% | $208,600 -0.3% |
| 2013 | $3,154 +3% | $209,300 -0.9% |
| 2012 | $3,061 +4.4% | $211,100 -2.3% |
| 2011 | $2,931 +0.8% | $216,000 -7.5% |
| 2010 | $2,909 +7.8% | $233,500 -4.7% |
| 2009 | $2,699 -4.5% | $245,100 -15.1% |
| 2008 | $2,826 +4.9% | $288,700 +3.9% |
| 2007 | $2,695 +3.5% | $277,800 +6.5% |
| 2006 | $2,605 +3.7% | $260,800 +11.3% |
| 2005 | $2,513 +9% | $234,400 +28.6% |
| 2004 | $2,305 +6.9% | $182,200 +7.9% |
| 2003 | $2,156 +0.7% | $168,800 +6.7% |
| 2002 | $2,140 +46.7% | $158,200 +78% |
| 1996 | $1,459 | $88,900 |
Find assessor info on the county website
Neighborhood: 02072
Nearby homes
- $579,4004 bd2 ba1.5k sqft204 School St, Stoughton, MA 02072Off Market
- $656,9004 bd2 ba1.8k sqft216 School St, Stoughton, MA 02072Off Market
- $611,1003 bd3 ba1.5k sqft196 School St, Stoughton, MA 02072Off Market

- $818,7008 bd3 ba3.2k sqft19 School Ave, Stoughton, MA 02072Off Market
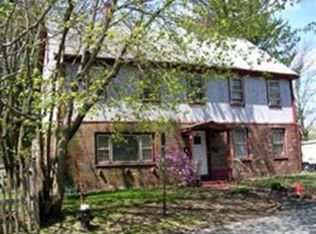
- $1,359,50012 bd4 ba99k sqft224 School St, Stoughton, MA 02072Off Market
- $632,0004 bd2 ba2k sqft211 School St, Stoughton, MA 02072Off Market
- $656,1004 bd2 ba1.6k sqft118 Summer St, Stoughton, MA 02072Off Market
- $616,6003 bd2 ba2.2k sqft194 School St, Stoughton, MA 02072Off Market
Nearby schools
GreatSchools rating
- 5/10Joseph H. Gibbons Elementary SchoolGrades: K-5Distance: 0.5 mi
- 5/10O'Donnell Middle SchoolGrades: 6-8Distance: 0.4 mi
- 5/10Stoughton High SchoolGrades: 9-12Distance: 0.4 mi
Schools provided by the listing agent
- Elementary: Gibbons
- Middle: Stoughton Jr High
- High: Stoughton Sr High
Source: MLS PIN. This data may not be complete. We recommend contacting the local school district to confirm school assignments for this home.
Get a cash offer in 3 minutes
Find out how much your home could sell for in as little as 3 minutes with a no-obligation cash offer.
Estimated market value
$601,700
Get a cash offer in 3 minutes
Find out how much your home could sell for in as little as 3 minutes with a no-obligation cash offer.
Estimated market value
$601,700
- Massachusetts
- Norfolk County
- Stoughton
- 02072
- 210 School St
