Skip main navigation
Active
  • $499,900

    210 Scott Blvd, Tyrone, GA 30290

    4beds
    3,091sqft
    : 
    $3,167/mo
    Get pre-qualified
    Single Family Residence
    Built in 1977
    4.4 Acres Lot
    $483,800 Zestimate®
    $162/sqft
    $-- HOA

    What's special

    Peaceful acreageHardwood floorsExpansive new deckStainless steel appliancesCustom tile workEnergy-efficient windowsGranite countertops
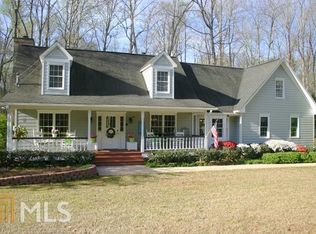
    Beautifully Renovated Home on 4.4 Acres in Tyrone - No HOA! Discover this stunningly updated home tucked away on 4.4 private acres. From the elevated entry, step into a bright and spacious layout featuring a large living room, a formal dining room, and a chef's kitchen with custom cabinetry, granite countertops, stainless steel appliances, and under-cabinet lighting. A cozy den with a fireplace opens to an expansive new deck (2025) - perfect for entertaining. The main level offers three bedrooms and two fully renovated baths, including your owner's suite with a spa-like tiled shower and custom closet. The lower level is equally impressive with a fourth bedroom, a renovated full bath, new LVP flooring, a large family room with wood-burning fireplace, and an oversized two-car garage with cabinets and a workshop area. Thoughtful upgrades include energy-efficient windows, hardwood floors, custom tile work, new well pump and holding tank (2022), poured concrete slab and sidewalk, new electrical panel, new refrigerator and stove, and a custom steel door with window above. With loads of storage, modern updates, and peaceful acreage, this home is move-in ready and waiting for its next owner. Schedule your showing today-you won't be disappointed!
    24 days
    |
    962
    |
    65
    |

    Zillow last checked:

    Listing updated:

    Listed by:

    Bridget Paschal 770-755-8546,

    Dwelli

    Source: GAMLS,MLS#: 10813634MLS Logo

      Facts & features

      Interior

      Bedrooms & bathrooms
      • Bedrooms: 4
      • Bathrooms: 3
      • Full bathrooms: 3
      • Main level bathrooms: 2
      • Main level bedrooms: 3
      Rooms
      • Room types: Laundry, Den, Family Room
      Dining room
      • Features: Seats 12+, Separate Room
      Kitchen
      • Features: Breakfast Area, Solid Surface Counters
      Heating
      • Central, Forced Air, Other
      Cooling
      • Electric, Ceiling Fan(s), Central Air
      Appliances
      • Included: Dishwasher, Gas Water Heater, Microwave, Oven/Range (Combo), Refrigerator
      • Laundry: Other
      Features
      • Master On Main Level, Split Foyer
      • Flooring: Hardwood
      • Windows: Double Pane Windows
      • Basement: Bath Finished,Daylight,Exterior Entry,Finished,Full,Interior Entry
      • Number of fireplaces: 2
      • Fireplace features: Basement, Family Room, Gas Log, Gas Starter, Masonry
      Interior area
      • Total structure area: 3,091
      • Total interior livable area: 3,091 sqft
      • Finished area above ground: 3,091
      • Finished area below ground: 0

      Property

      Parking
      • Total spaces: 2
      • Parking features: Garage Door Opener, Garage, Off Street
      • Has garage: Yes
      Features
      • Levels: Two
      • Stories: 2
      • Patio & porch: Deck, Patio
      • Body of water: None
      Lot
      • Size: 4.4 Acres
      • Features: Level, Open Lot, Private
      Details
      • Parcel number: 072101003

      Construction

      Type & style
      • Home type: SingleFamily
      • Architectural style: Traditional
      • Property subtype: Single Family Residence
      Materials
      • Concrete
      • Roof: Composition
      Condition
      • Resale
      • New construction: No
      • Year built: 1977

      Utilities & green energy

      • Sewer: Septic Tank
      • Water: Well
      • Utilities for property: Cable Available

      Community & HOA

      Community
      • Features: Park, Playground, Walk To Schools, Near Shopping
      • Security: Smoke Detector(s)
      • Subdivision: Timberidge
      HOA
      • Has HOA: No
      • Services included: None
      Location
      • Region: Tyrone

      Financial & listing details

      • Price per square foot: $162/sqft
      • Tax assessed value: $498,652
      • Annual tax amount: $5,463
      • Date on market: 7/27/2026
      • Cumulative days on market: 24 days
      • Listing agreement: Exclusive Right To Sell
      • Listing terms: Cash,Conventional,FHA,VA Loan

        Estimated market value

        $483,800

        $460,000 - $508,000

        $2,997/mo

        Price history

        DateEventPrice
        7/27/2026Listed for sale$499,900$162/sqft
        Source: GAMLS #10813634 Report a problem
        11/22/2025Listing removed$499,900$162/sqft
        Source: GAMLS #10620116 Report a problem
        11/12/2025Price change$499,900+6.4%$162/sqft
        Source: GAMLS #10620116 Report a problem
        10/7/2025Listed for sale$469,900$152/sqft
        Source: GAMLS #10620116 Report a problem
        10/7/2025Listing removed$469,900$152/sqft
        Source: GAMLS #10588606 Report a problem
        9/24/2025Price change$469,900-3.6%$152/sqft
        Source: GAMLS #10588606 Report a problem
        9/2/2025Price change$487,500-2.3%$158/sqft
        Source: GAMLS #10588606 Report a problem
        8/21/2025Listed for sale$499,000-7.6%$161/sqft
        Source: GAMLS #10588606 Report a problem
        7/23/2025Listing removed$539,900$175/sqft
        Source: GAMLS #10555670 Report a problem
        7/8/2025Listed for sale$539,900+63.6%$175/sqft
        Source: GAMLS #10555670 Report a problem
        10/9/2020Sold$330,000$107/sqft
        Source: GAMLS #8841115 Report a problem
        9/1/2020Pending sale$330,000$107/sqft
        Source: Adams Realtors #6768249 Report a problem
        8/24/2020Price change$330,000+1.5%$107/sqft
        Source: Adams Realtors #6768249 Report a problem
        8/17/2020Listed for sale$325,000+157.9%$105/sqft
        Source: Adams Realtors #6768249 Report a problem
        12/8/1998Sold$126,000$41/sqft
        Source: Public Record Report a problem

        Public tax history

        YearProperty taxesTax assessment
        2025$5,464 +8%$199,461 +7%
        2024$5,060 +1.7%$186,412 +4.4%
        2023$4,973 +5.4%$178,472 +5.2%
        2022$4,717 +26.7%$169,580 +28.5%
        2021$3,723 +68.1%$132,000 +6.4%
        2020$2,215 +4.5%$124,068 +5.6%
        2019$2,120 +6.4%$117,484 +7.3%
        2018$1,992 $109,540 +12.6%
        2017$1,992 +20.7%$97,272 +10.3%
        2016$1,650 $88,152 +7.3%
        2015$1,650 +15.7%$82,152 +11.9%
        2014$1,426 $73,392 +2.1%
        2013$1,426 -24.2%$71,872 +13.2%
        2012$1,881 -10.9%$63,512 -24.5%
        2011$2,111 -15.4%$84,140 -2.6%
        2010$2,497 -12.8%$86,364 -7.3%
        2009$2,864 +6.4%$93,156
        2008$2,692 +5.9%$93,156
        2007$2,542 $93,156 +2.6%
        2006-- $90,832 +9.7%
        2005-- $82,836 +2.4%
        2004$2,250 $80,920 +3.6%
        2003-- $78,140 +18.9%
        2002$1,778 +2%$65,704 +6.3%
        2001$1,744 -2.3%$61,792 +8.7%
        2000$1,785 $56,868
        Find assessor info on the county website

        Monthly payment

        Est. payment

        Payment breakdown

        Explore the cost of this home by adjusting the details. Changes won't be saved.
        All calculations are estimates and provided by Zillow, Inc. for informational purposes only. Actual amounts may vary.
        HOA fees may include property taxes on listings classified as Co-Ops. Contact the listing agent and/or owner for fee details.
        See how much you could borrow to make a competitive offer.

        Climate risks

        Neighborhood: 30290

        Getting around

        1 / 100
        Car-Dependent
        20 / 100
        Somewhat Bikeable

        Nearby schools

        GreatSchools rating
        Schools provided by the listing agent
        • Elementary: Burch
        • Middle: Flat Rock
        • High: Sandy Creek

        Source: GAMLS. This data may not be complete. We recommend contacting the local school district to confirm school assignments for this home.

        A local agent can set up tours, give advice and negotiate with sellers.

        Browse local experts

        Similar homes