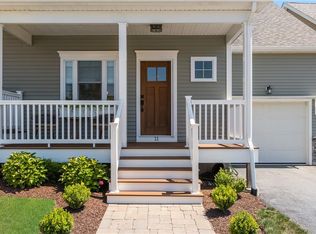
REYNOLDS FARM PHASE 2A "The River Cottage" floor plan is 2 levels with the master suite on the first floor, 2 bedrooms, a loft, and full bathroom on the upper level. The Master suite features wood floors, large master bath, and huge walk in closet . First floor offers open flow from kitchen to dinning and living area, mudroom off the garage that features built in cubbies, and good size laundry room. Other features include central air, hardwood flooring, stainless appliances, granite counter tops and more.
This property is not currently displayed as for sale or rent on Zillow. This may be different from what's on other websites or public sources.