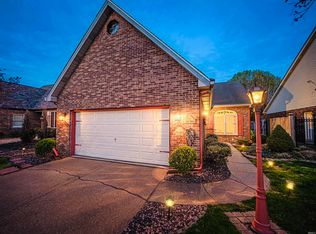
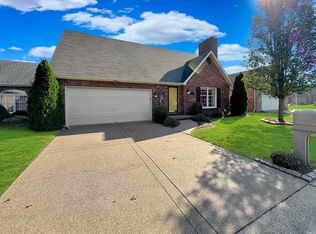
Beautiful all brick 3 bedroom, 3 full bath home boasts a brand new roof, gutters, soffit and skylights! It offers professionally designed classic interiors, beautiful low-maintenance landscaping, and curb appeal both day and night. Featuring nine-foot ceilings, recessed lighting, beautiful crown moldings, and abundant storage, it's conveniently located just minutes from the Lloyd Expressway and eastside shopping. The foyer welcomes you with a tiled entryway and a tray ceiling highlighted by a brass/glass light fixture. The cozy library and entertainment room includes a fireplace, custom built-ins, and plantation shutters overlooking the landscaped front yard. The formal living and dining rooms are adorned with a bay window, solid oak floors, and a brass chandelier. The kitchen boasts light wood cabinetry, Corian counters with an integrated seamless sink, double ovens, an island with a cooktop, a built-in desk, and a pantry. The all-season sunroom provides ample natural light to the informal dining area and wet bar with plenty of cabinet space. The owner's suite easily accommodates a king-size bed and features more custom built-in cabinetry, while the en suite bath includes a double vanity, jetted tub, walk-in shower, and an oversized walk-in closet. Additionally, the first floor offers a second bedroom with a large walk-in closet, full bathroom with a bath/shower combo, and laundry room. The second-floor features a third bedroom with skylights and built-in shelving, another full bathroom with bath/shower combo, and access to a 17x17 floored attic storage room. The two-car garage offers extra storage. There is extra storage in an exterior entrance closet where water heater and second furnace is located. The outdoors can be enjoyed on side and back patios in the privacy fenced yard. Located at the end of a cul-de-sac with extra guest parking in the median, this lovely home is perfect for quiet living and entertaining.
Closed
$295,000
210 Shane Ct, Evansville, IN 47715
3beds
2,996sqft
Single Family Residence
Built in 1991
6,098 Square Feet Lot
$298,500 Zestimate®
$--/sqft
$2,002 Estimated rent
Home value
$298,500
$269,000 - $331,000
$2,002/mo
Zestimate® history
Owner options
List your home for rent
$2,002/mo
Rent Zestimate®
Find your next renter with Zillow Rental Manager. Plus, with online applications, you can quickly screen prospective tenants – for free.
$2,002/mo
Rent Zestimate®
Refinance and save
$2,323/mo
Est. payment
Refinancing to a lower rate could help reduce your monthly payments and save thousands over the life of the loan.
$2,323/mo
Est. payment
Explore your selling options
Work with a Zillow partner agent
Leverage their expertise and Zillow's premium Showcase listings to get your home seen by more buyers.
Get startedList with your own agent
Get your home in front of millions of buyers by listing it on Zillow.
Learn how to do itSell it yourself
Take full control of how buyers see your home on Zillow by listing For Sale by Owner (FSBO).
List your homeWhat's special
Beautiful low-maintenance landscapingPrivacy fenced yardAll-season sunroomWet barExtra parkingTwo-car garageDouble vanity
Zillow last checked:
Listing updated:
Listed by:
Carolyn S McClintock Office:812-426-9020,
F.C. TUCKER EMGE
Bought with:
Kaitlin Hey, RB22001148
Elite Home and Land Realty
Source: IRMLS,MLS#: 202544890
Facts & features
Interior
Bedrooms & bathrooms
- Bedrooms: 3
- Bathrooms: 3
- Full bathrooms: 3
- Main level bedrooms: 2
Bedroom 1
- Level: Main
Bedroom 2
- Level: Main
Dining room
- Level: Main
- Area: 176
- Dimensions: 16 x 11
Family room
- Level: Main
- Area: 231
- Dimensions: 21 x 11
Kitchen
- Level: Main
- Area: 308
- Dimensions: 22 x 14
Living room
- Level: Main
- Area: 256
- Dimensions: 16 x 16
Office
- Level: Main
- Area: 240
- Dimensions: 20 x 12
Heating
- Natural Gas, Forced Air
Cooling
- Central Air
Appliances
- Included: Disposal, Dishwasher, Microwave, Refrigerator, Electric Cooktop, Down Draft, Double Oven
- Laundry: Main Level
Features
- Bookcases, Built-in Desk, Ceiling-9+, Walk-In Closet(s), Countertops-Solid Surf, Crown Molding, Eat-in Kitchen, Entrance Foyer, Kitchen Island, Wet Bar, Stand Up Shower, Main Level Bedroom Suite, Formal Dining Room
- Flooring: Hardwood, Carpet, Ceramic Tile
- Windows: Skylight(s), Window Treatments, Shutters
- Basement: Crawl Space
- Attic: Storage
- Number of fireplaces: 1
- Fireplace features: Den
Interior area
- Total structure area: 3,285
- Total interior livable area: 2,996 sqft
- Finished area above ground: 2,996
- Finished area below ground: 0
Property
Parking
- Total spaces: 2
- Parking features: Attached, Garage Door Opener, Concrete
- Attached garage spaces: 2
- Has uncovered spaces: Yes
Features
- Levels: One and One Half
- Stories: 1.5
- Patio & porch: Patio
- Has spa: Yes
- Spa features: Jet Tub
- Fencing: Privacy,Wood
Lot
- Size: 6,098 Square Feet
- Dimensions: 60 x 104
- Features: Cul-De-Sac, Level, 0-2.9999, Landscaped
Details
- Parcel number: 820625015143.005027
Construction
Type & style
- Home type: SingleFamily
- Property subtype: Single Family Residence
Materials
- Brick
- Roof: Dimensional Shingles
Condition
- New construction: No
- Year built: 1991
Utilities & green energy
- Sewer: City
- Water: City
Community & HOA
Community
- Subdivision: Summit Place
HOA
- Has HOA: Yes
- HOA fee: $525 annually
Location
- Region: Evansville
Financial & listing details
- Tax assessed value: $343,800
- Annual tax amount: $3,729
- Date on market: 11/5/2025
- Listing terms: Cash,Conventional,FHA,VA Loan
Price history
| Date | Event | Price |
|---|---|---|
| 1/27/2026 | Sold | $295,000-1.6% |
Source:  IRMLS #202544890 Report a problem IRMLS #202544890 Report a problem | ||
| 12/30/2025 | Pending sale | $299,900 |
Source: IRMLS #202544890 Report a problem | ||
| 12/19/2025 | Price change | $299,900-4.8% |
Source: IRMLS #202544890 Report a problem | ||
| 12/1/2025 | Price change | $315,000-4.3% |
Source: IRMLS #202544890 Report a problem | ||
| 11/5/2025 | Listed for sale | $329,000+3.1% |
Source: IRMLS #202544890 Report a problem | ||
| 8/5/2025 | Listing removed | $319,000$106/sqft |
Source: F.C. Tucker Emge REALTORS #202445863 Report a problem | ||
| 8/1/2025 | Listed for sale | $319,000 |
Source: IRMLS #202445863 Report a problem | ||
| 7/18/2025 | Pending sale | $319,000 |
Source: IRMLS #202445863 Report a problem | ||
| 7/16/2025 | Price change | $319,000-1.5% |
Source: IRMLS #202445863 Report a problem | ||
| 5/28/2025 | Price change | $324,000-1.5% |
Source: IRMLS #202445863 Report a problem | ||
| 3/27/2025 | Price change | $329,000-2.9% |
Source: IRMLS #202445863 Report a problem | ||
| 2/4/2025 | Price change | $339,000-1.5% |
Source: IRMLS #202445863 Report a problem | ||
| 1/21/2025 | Price change | $344,000-1.4% |
Source: IRMLS #202445863 Report a problem | ||
| 11/30/2024 | Listed for sale | $349,000 |
Source: IRMLS #202445863 Report a problem | ||
Public tax history
| Year | Property taxes | Tax assessment |
|---|---|---|
| 2025 | $3,730 +14.4% | $363,400 +5.7% |
| 2024 | $3,261 +2.1% | $343,800 +14.6% |
| 2023 | $3,195 +35.8% | $300,100 +3.2% |
| 2022 | $2,352 +2.3% | $290,700 +37.3% |
| 2021 | $2,299 +0.6% | $211,800 |
| 2020 | $2,286 -0.4% | $211,800 |
| 2019 | $2,295 +0.3% | $211,800 |
| 2018 | $2,288 +4.1% | $211,800 +0.9% |
| 2017 | $2,198 | $210,000 +4.2% |
| 2016 | $2,198 +3.3% | $201,600 +1.8% |
| 2014 | $2,127 -1% | $198,100 -1.7% |
| 2013 | $2,149 +6.6% | $201,600 +5.4% |
| 2012 | $2,015 +1.5% | $191,300 -2% |
| 2011 | $1,985 +0.6% | $195,300 |
| 2010 | $1,974 +1.1% | $195,300 |
| 2009 | $1,953 | $195,300 -4.5% |
| 2008 | -- | $204,400 |
| 2007 | -- | $204,400 |
| 2006 | -- | -- |
| 2003 | -- | $99,000 |
| 2001 | -- | $99,000 |
Find assessor info on the county website
Neighborhood: 47715
Nearby homes
- $250,0003 bd2 ba1.4k sqft214 Shane Ct, Evansville, IN 47715Sold
- $228,7002 bd2 ba1.3k sqft211 Lorrie Lynn Ct, Evansville, IN 47715Off Market
- $265,0003 bd3 ba2.3k sqft218 Shane Ct, Evansville, IN 47715Sold
- $228,2002 bd2 ba1.1k sqft215 Lorrie Lynn Ct, Evansville, IN 47715Off Market
- $239,3003 bd2 ba1.3k sqft219 Lorrie Lynn Ct, Evansville, IN 47715Off Market
- $247,5003 bd2 ba1.3k sqft222 Shane Ct, Evansville, IN 47715Off Market
- $214,0002 bd2 ba1.3k sqft223 Lorrie Lynn Ct, Evansville, IN 47715Off Market
- $239,5002 bd2 ba1.3k sqft215 Shane Ct, Evansville, IN 47715Sold
Nearby schools
GreatSchools rating
- 3/10Hebron Elementary SchoolGrades: PK-5Distance: 1.2 mi
- 7/10Plaza Park International Prep AcademyGrades: 6-8Distance: 0.7 mi
- 7/10William Henry Harrison High SchoolGrades: 9-12Distance: 0.6 mi
Schools provided by the listing agent
- Elementary: Vogel
- Middle: Plaza Park
- High: William Henry Harrison
- District: Evansville-Vanderburgh School Corp.
Source: IRMLS. This data may not be complete. We recommend contacting the local school district to confirm school assignments for this home.


Get pre-qualified for a loan
At Zillow Home Loans, we can pre-qualify you in as little as 5 minutes with no impact to your credit score.An equal housing lender. NMLS #10287.
Sell for more on Zillow
Get a Zillow Showcase℠ listing at no additional cost and you could sell for .
$298,500
2% more
+$5,970
With Zillow Showcase(estimated)
$304,470
- Indiana
- Vanderburgh County
- Evansville
- 47715
- 210 Shane Ct
Nearby cities
Nearby neighborhoods
Nearby zip codes
Other Evansville Topics
